
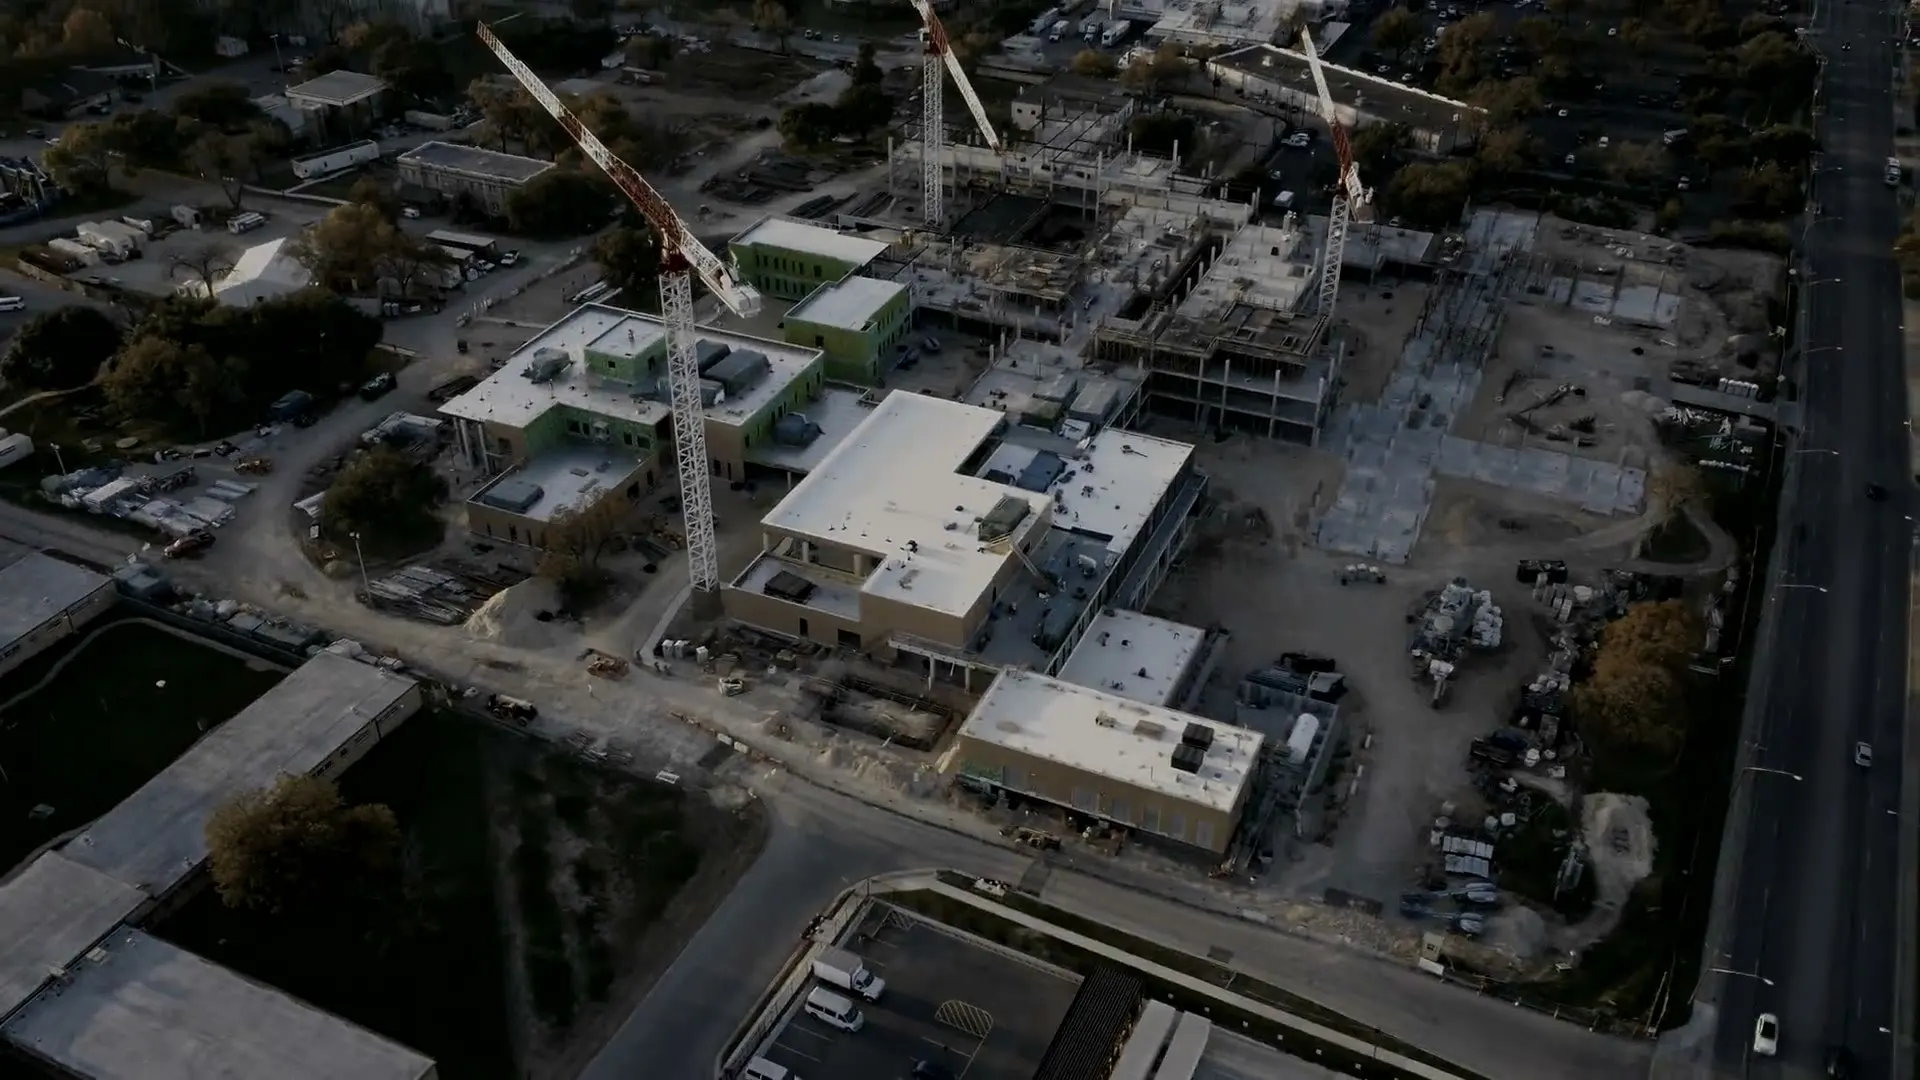









General-purpose AI struggles to understand building information.
DWG, RVT, IFC, PDF, XLSX, Site photos
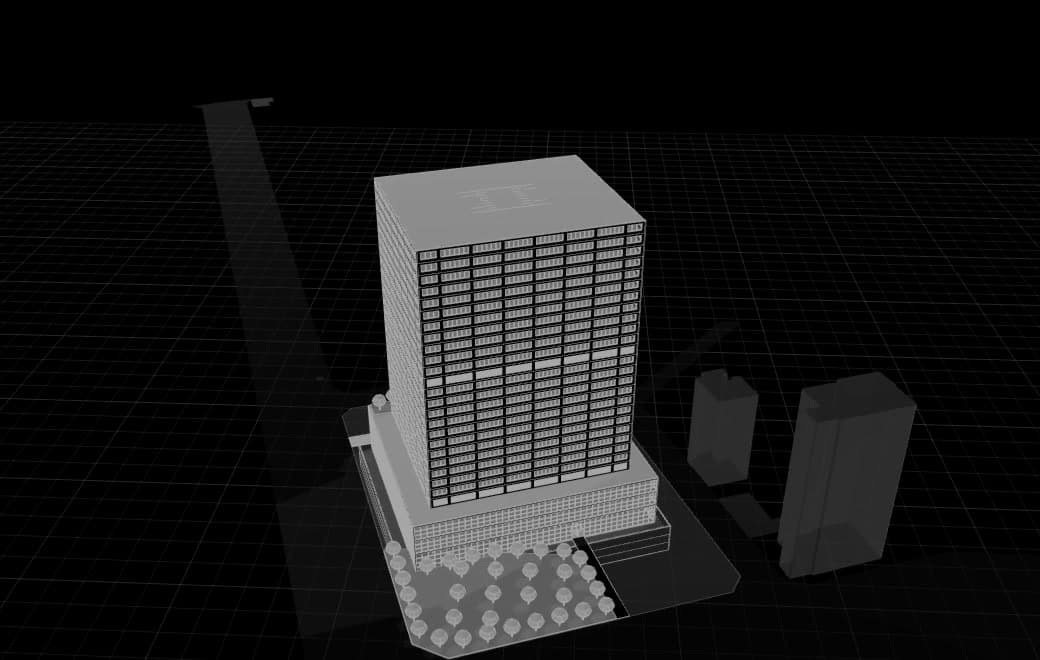
Integrate
Bring in drawings, specs, site photos and design standards in their original formats.
Structure
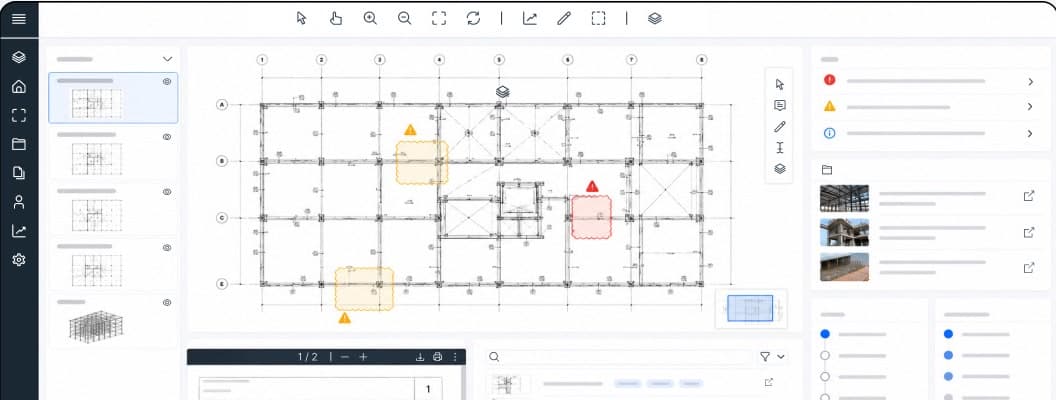
Link them through 15 layers by trade, element, space and code.
Reason
Every review and calculation cites its source drawings and clauses.
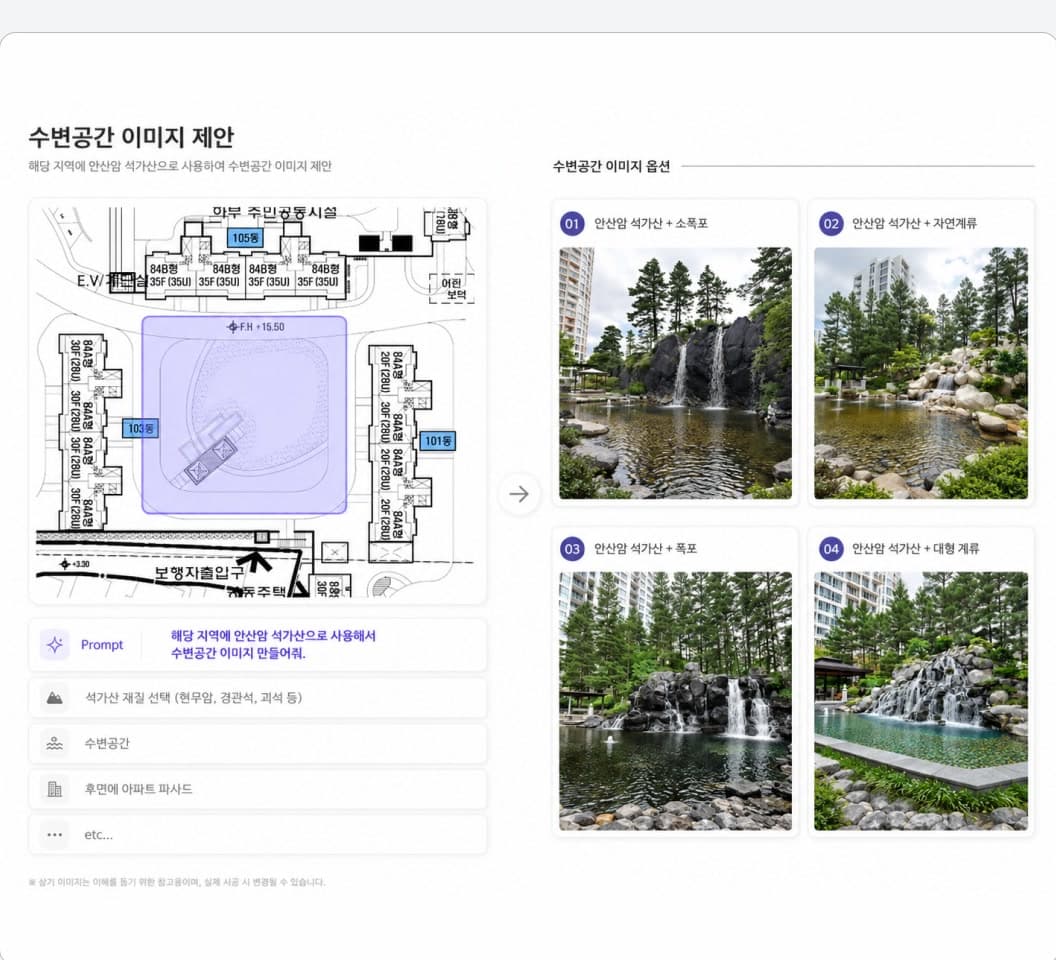
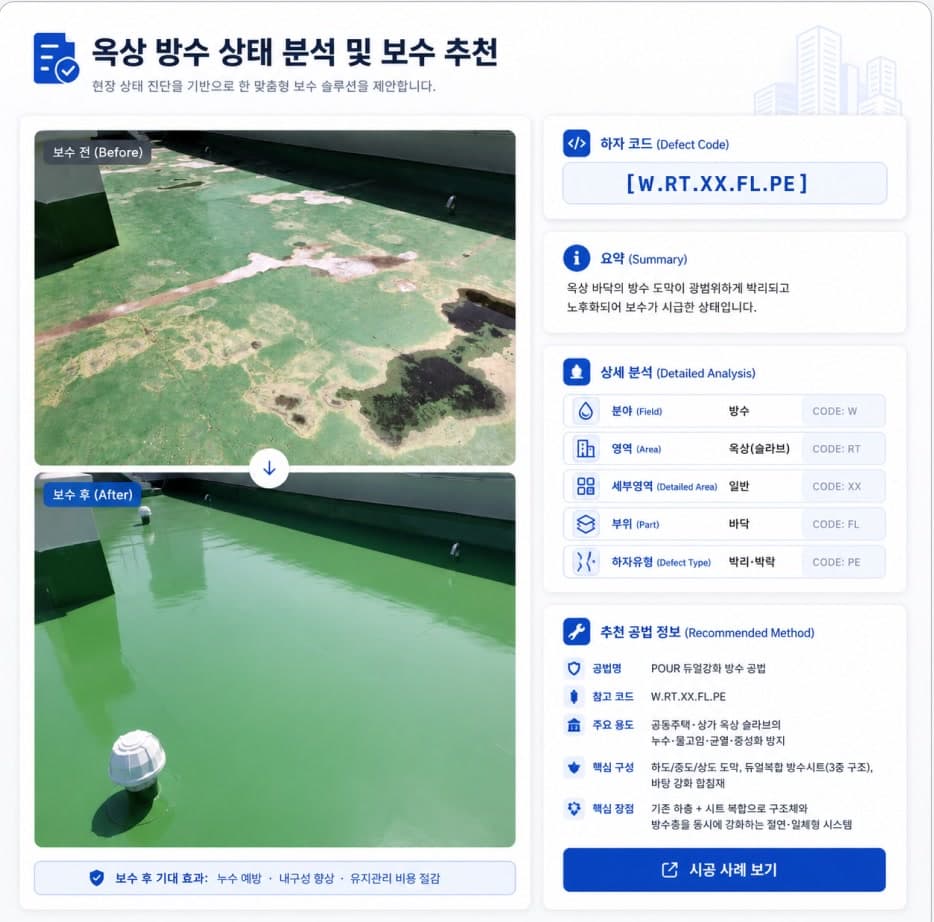
Planning, design, visualization and marketing, and operations all build on the same model.
Start with what you need
 Explore AsukaAsukaAI agents that understand your buildings, with drawings and documents in one model inside your secure environment.
 Open PlanaPlanaDesign AI used by 1,800+ architects and interior designers
 Learn moreCG RenderingAerial renderings and films for bids and sales
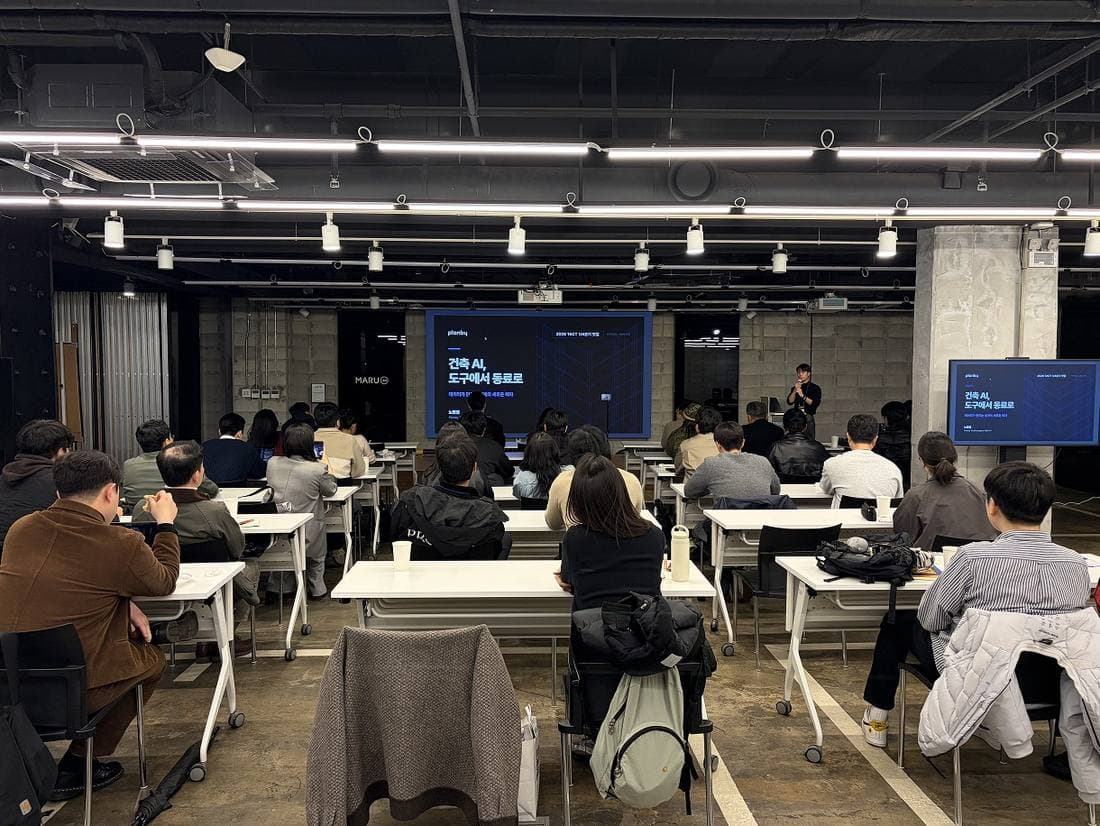 Learn moreAX PartnersAI tools, hands-on training and custom workflows
 Learn moreMaterial KioskShow buyers their chosen finishes in a real space
AI at work
See all case studies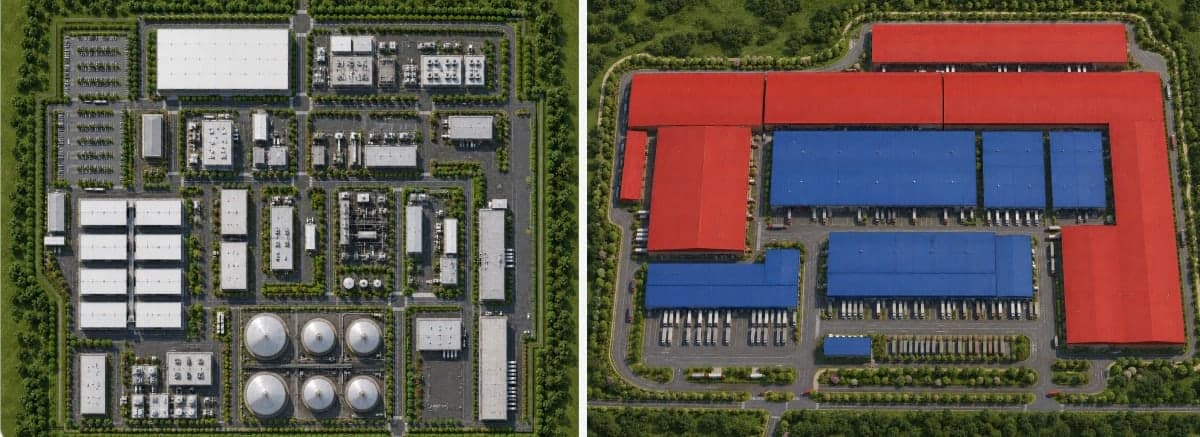
By the numbers
- 72%
- Repeat-order rate
- Share of clients who signed again after their first project
- 3months
- Average development time
- Development time reduced by at least 60% compared with our first projects
- 1/5
- Cost vs. outsourcing
- On direct delivery of finished work, in 1/10 the time
- 7
- Patents
- 4 granted, 2 pending, 1 PCT
Start with one set of drawings
The right person on our team will get back to you within 1–2 days.