

Space visuals and proposals for real estate
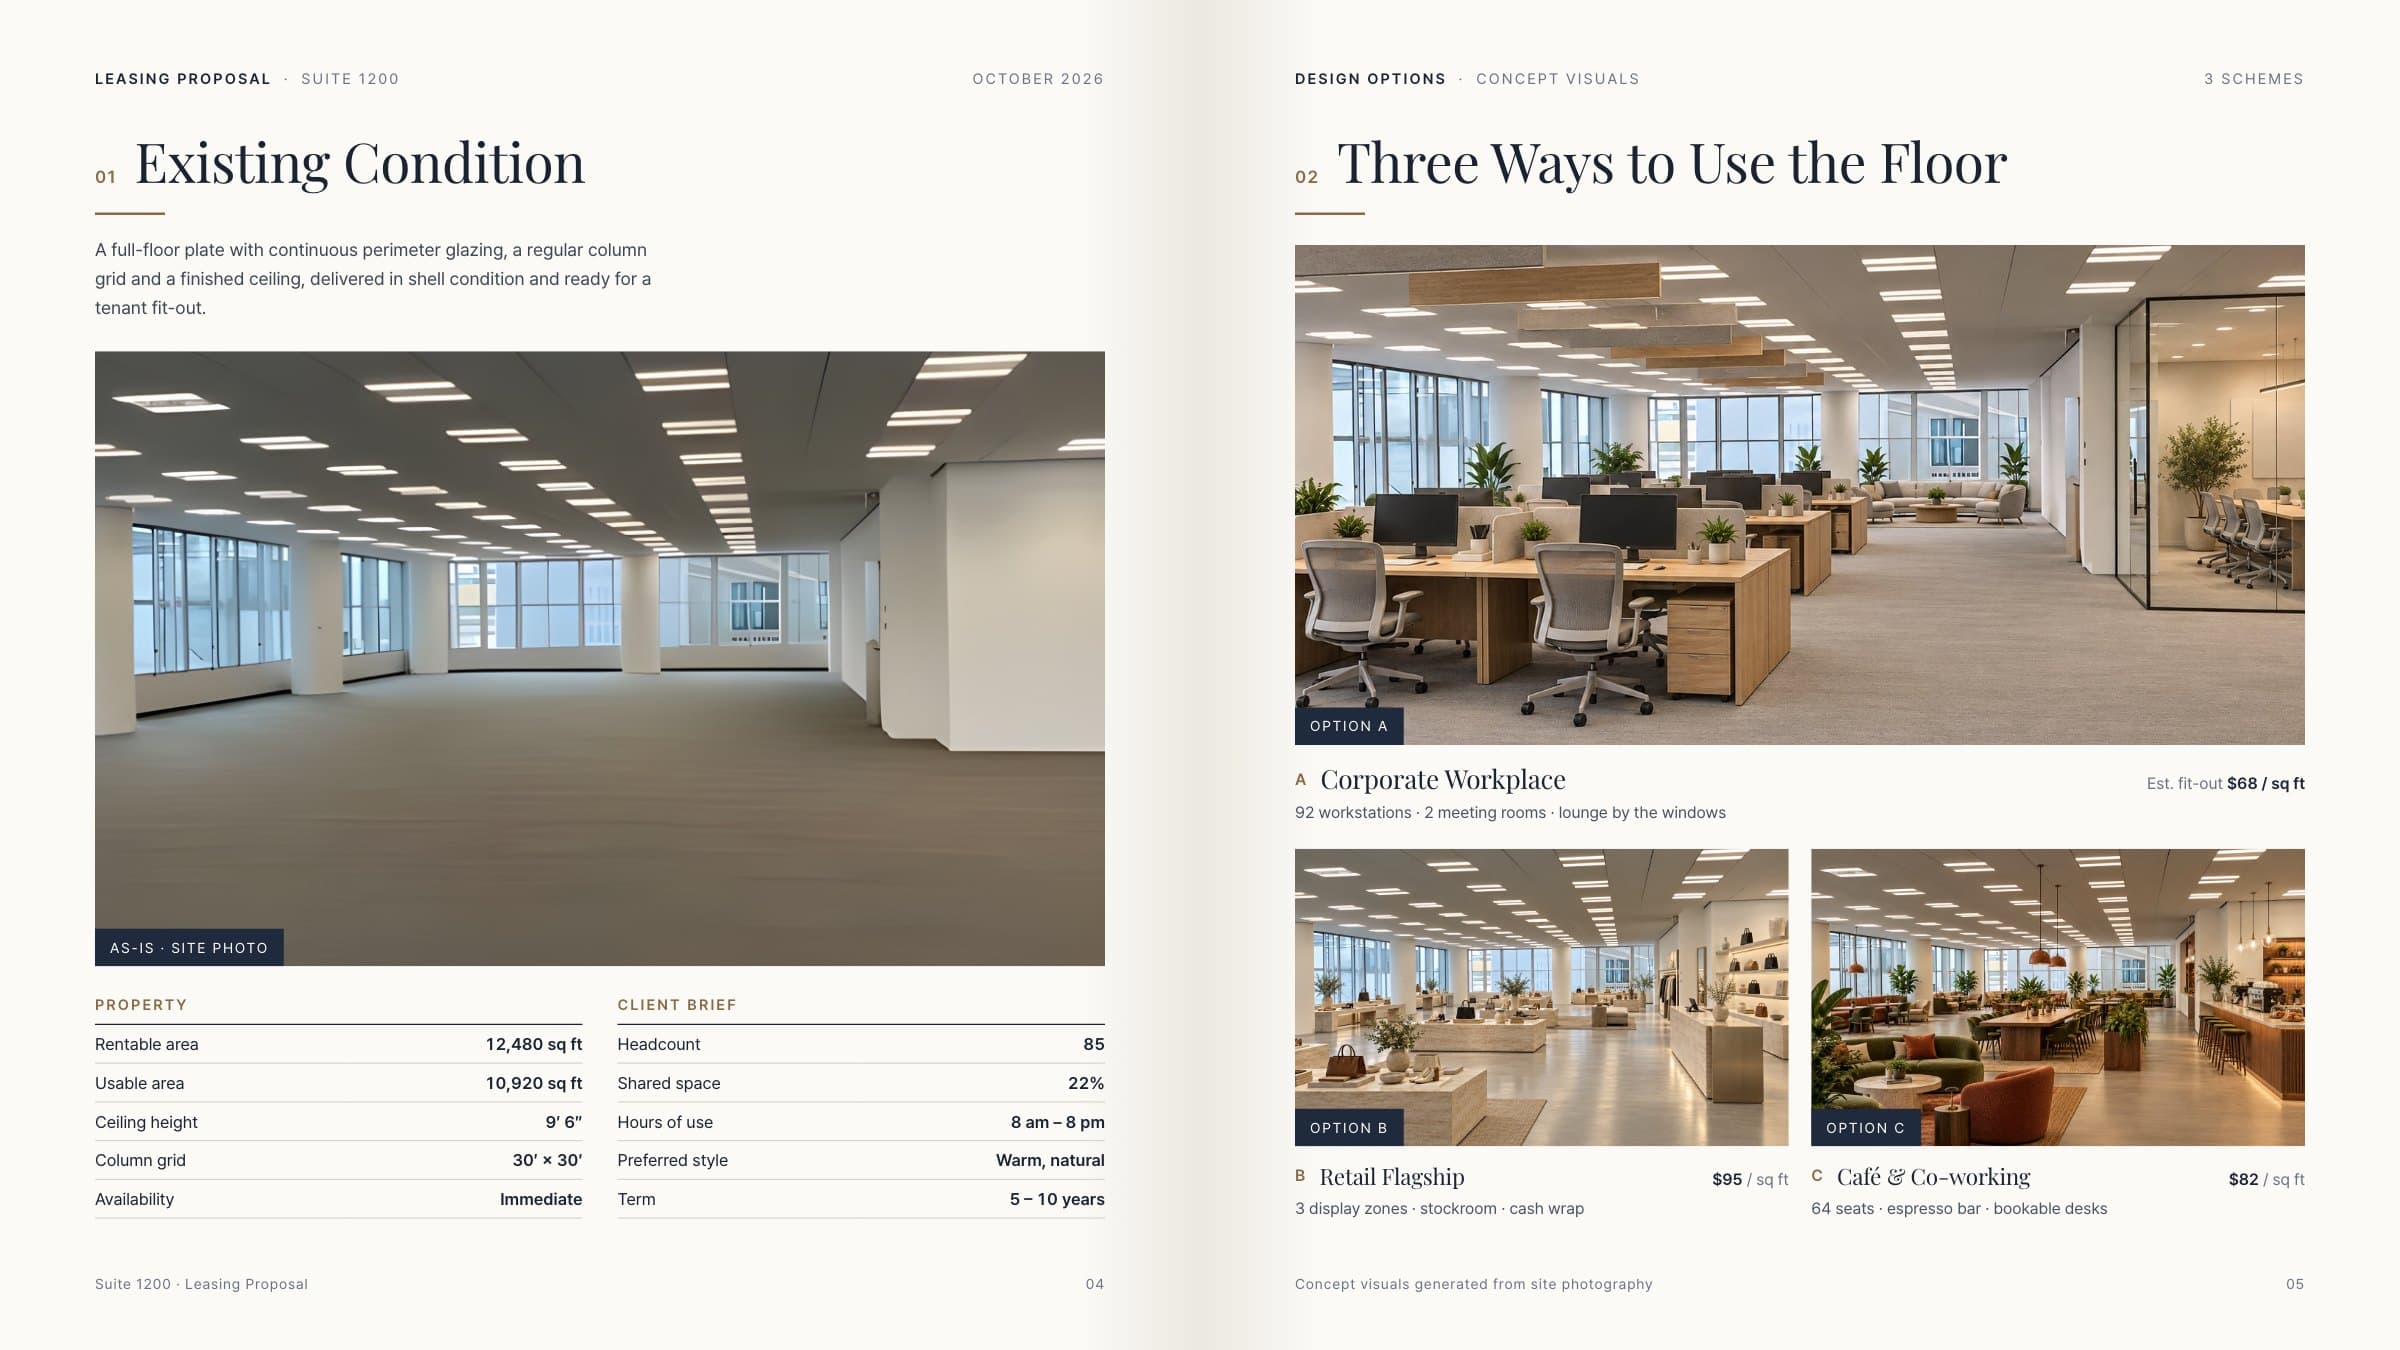
Reads layout and scale from photos of vacant space, generates design options in several styles, then assembles the proposal around client survey results.
Proposals in days, not 2–4 weeks
- Customer
- CBRE
- Areas
- Visualization
- Deployment
- PoC
- 1
Problem
Pitching an empty commercial space meant building a design, interior concepts and a budget from scratch for every tenant. Outsourced visuals typically took five or six rounds of revisions to match intent.
- 2
Input
Tenant survey (headcount, shared space, location, hours of use, design preferences) and photos of the empty space
- 3
How it works
The model extracts structure and scale from the listing photos, generates several styles with a virtual renovation model, then writes the proposal together with the survey analysis.
- 4
Output
Three style options for an empty office, and proposal pages with area tables
Results
- Proposals in days, not 2–4 weeks
Could this work on your projects?
Tell us your challenge, and we'll show how it could apply.
More case studies
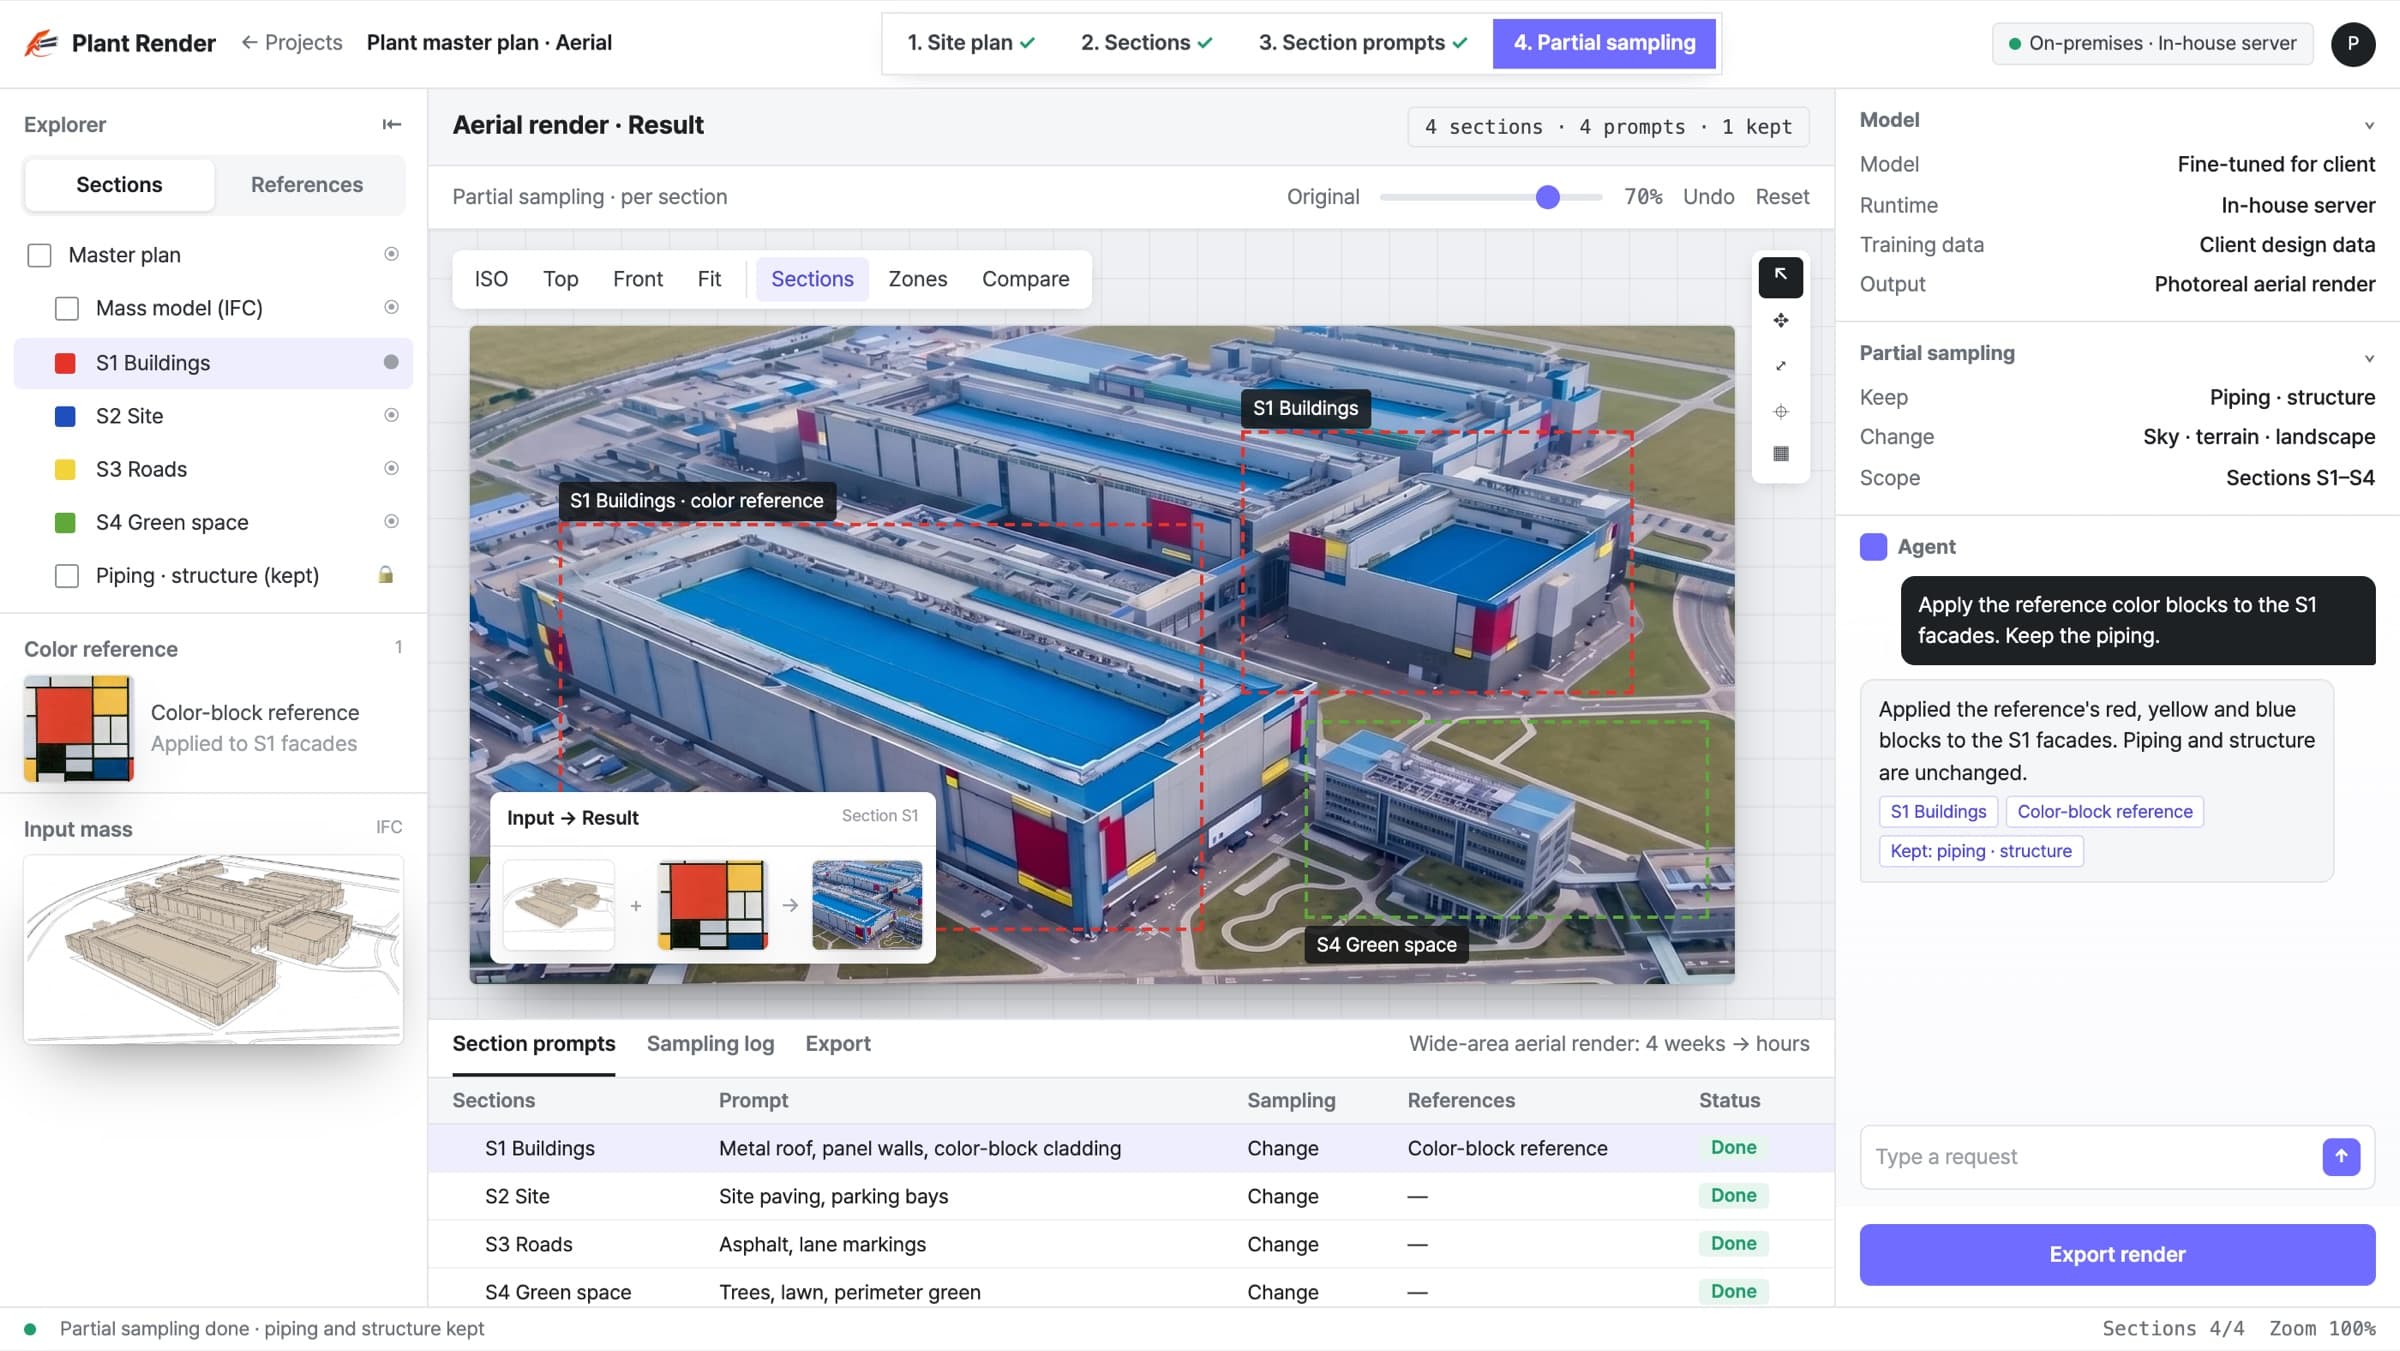

AI aerial rendering for industrial plants
Scattered design data, restructured so AI can use it. Fine-tuned models and section-level prompts run as a lightweight deployment on the client's own infrastructure.
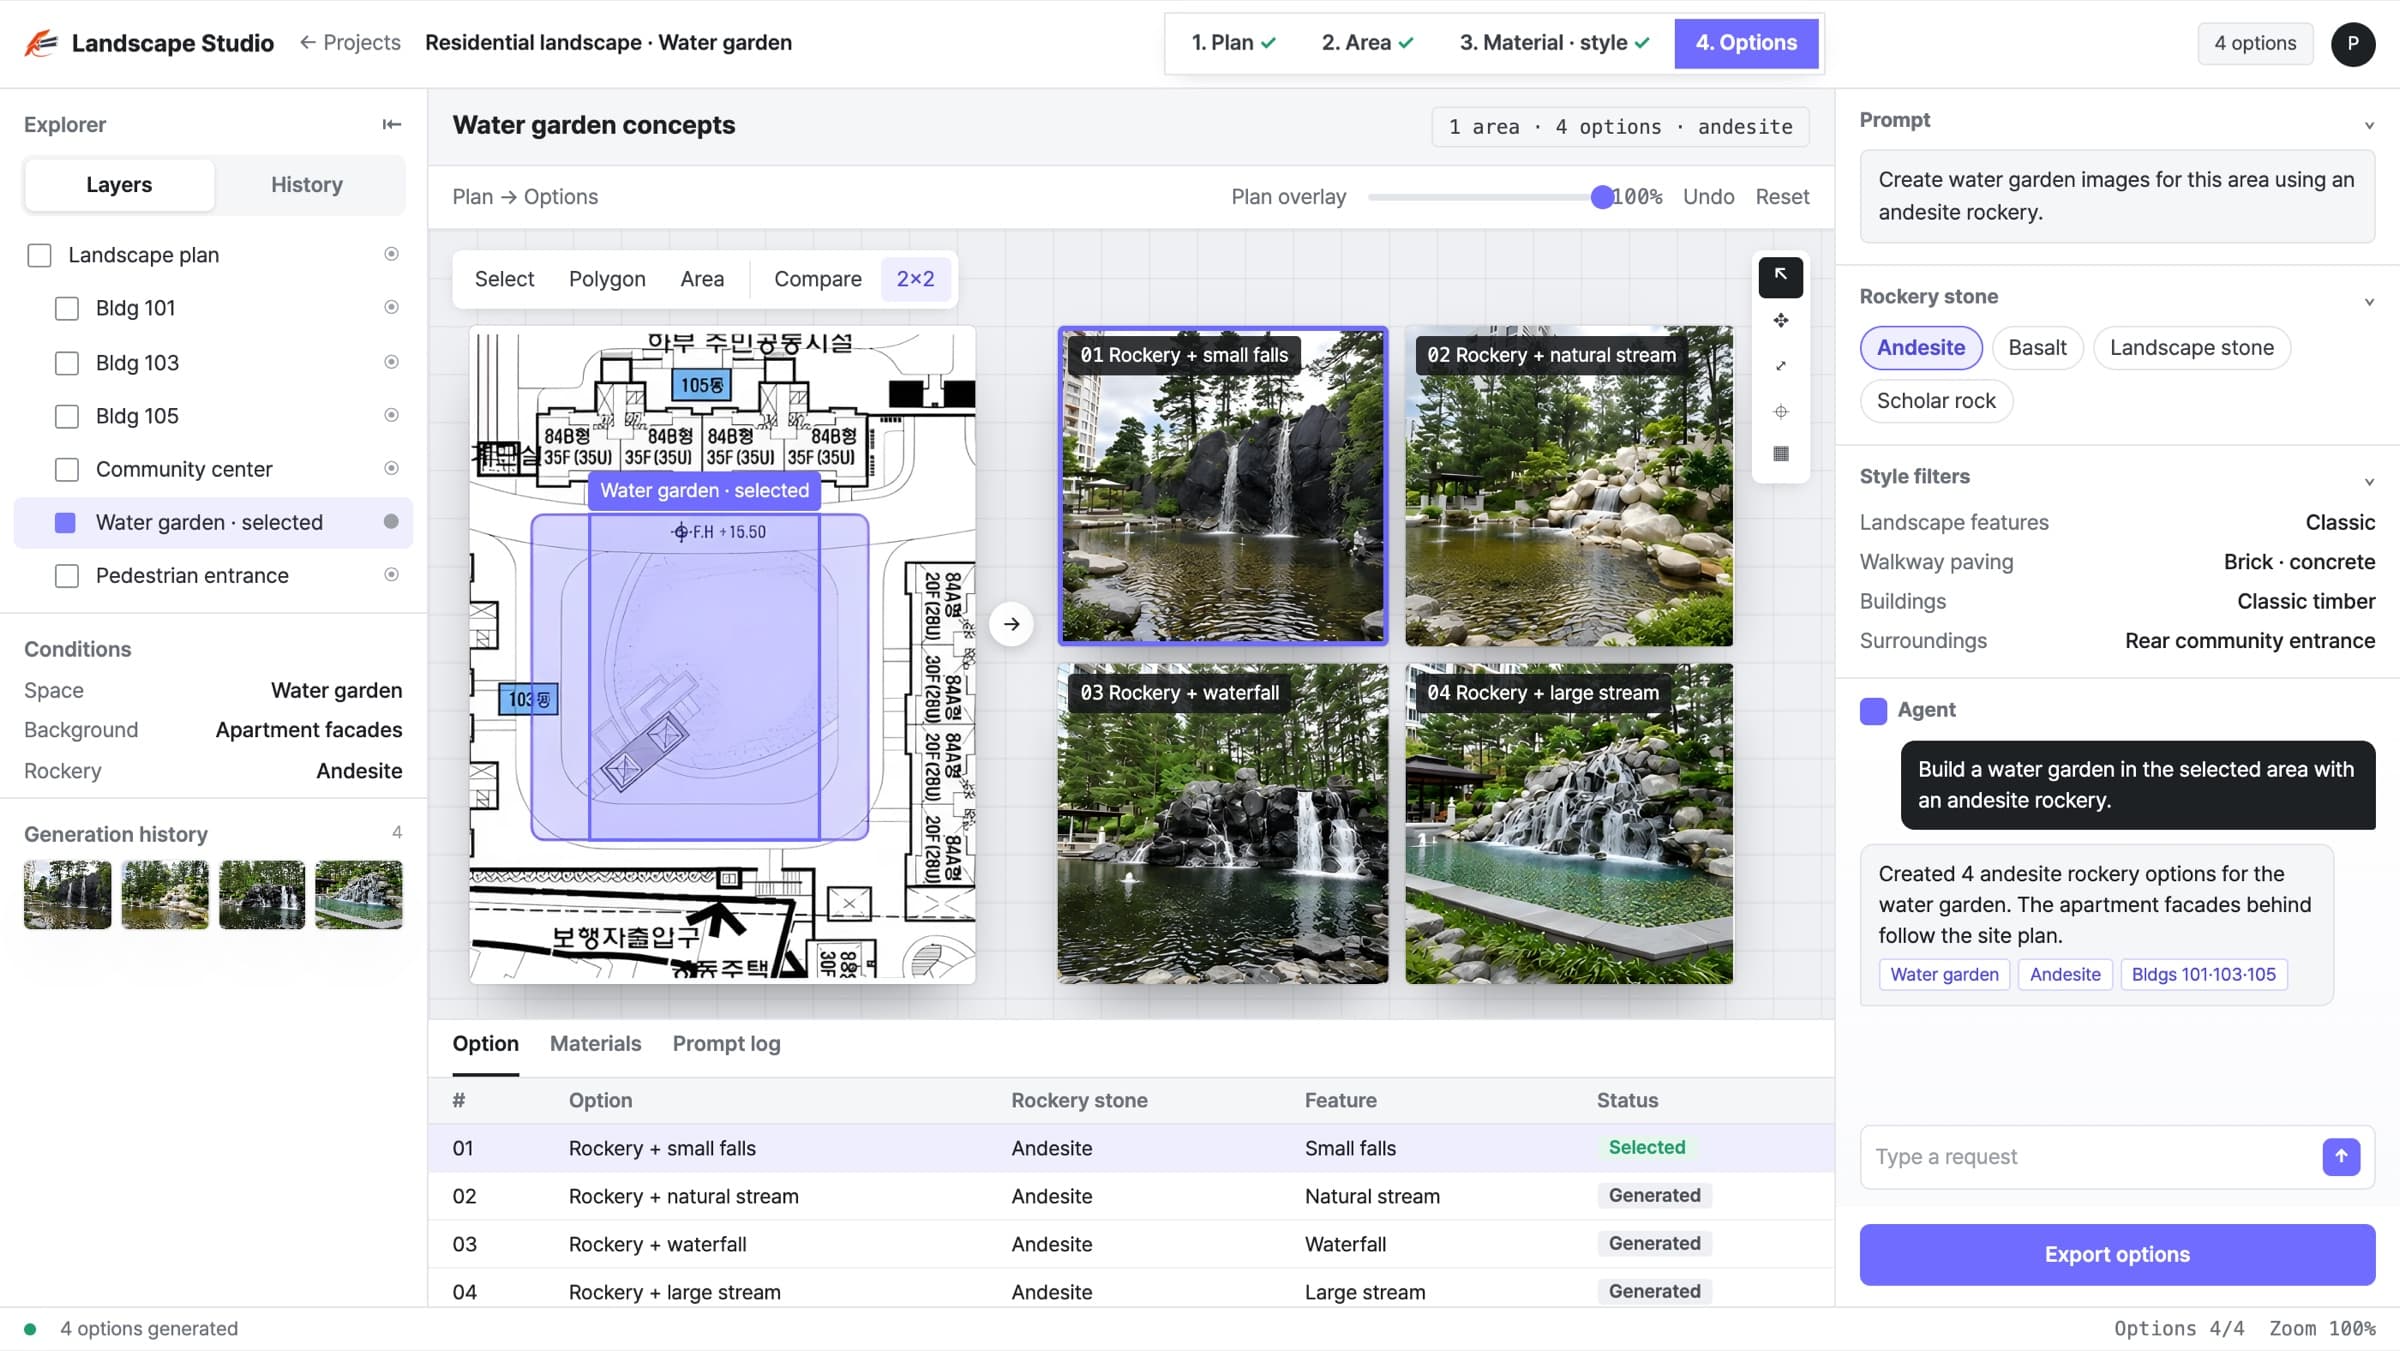

Landscape options from site plans
Select an area on an early landscape plan and describe what you want. A model trained on Korean residential landscapes generates the options.
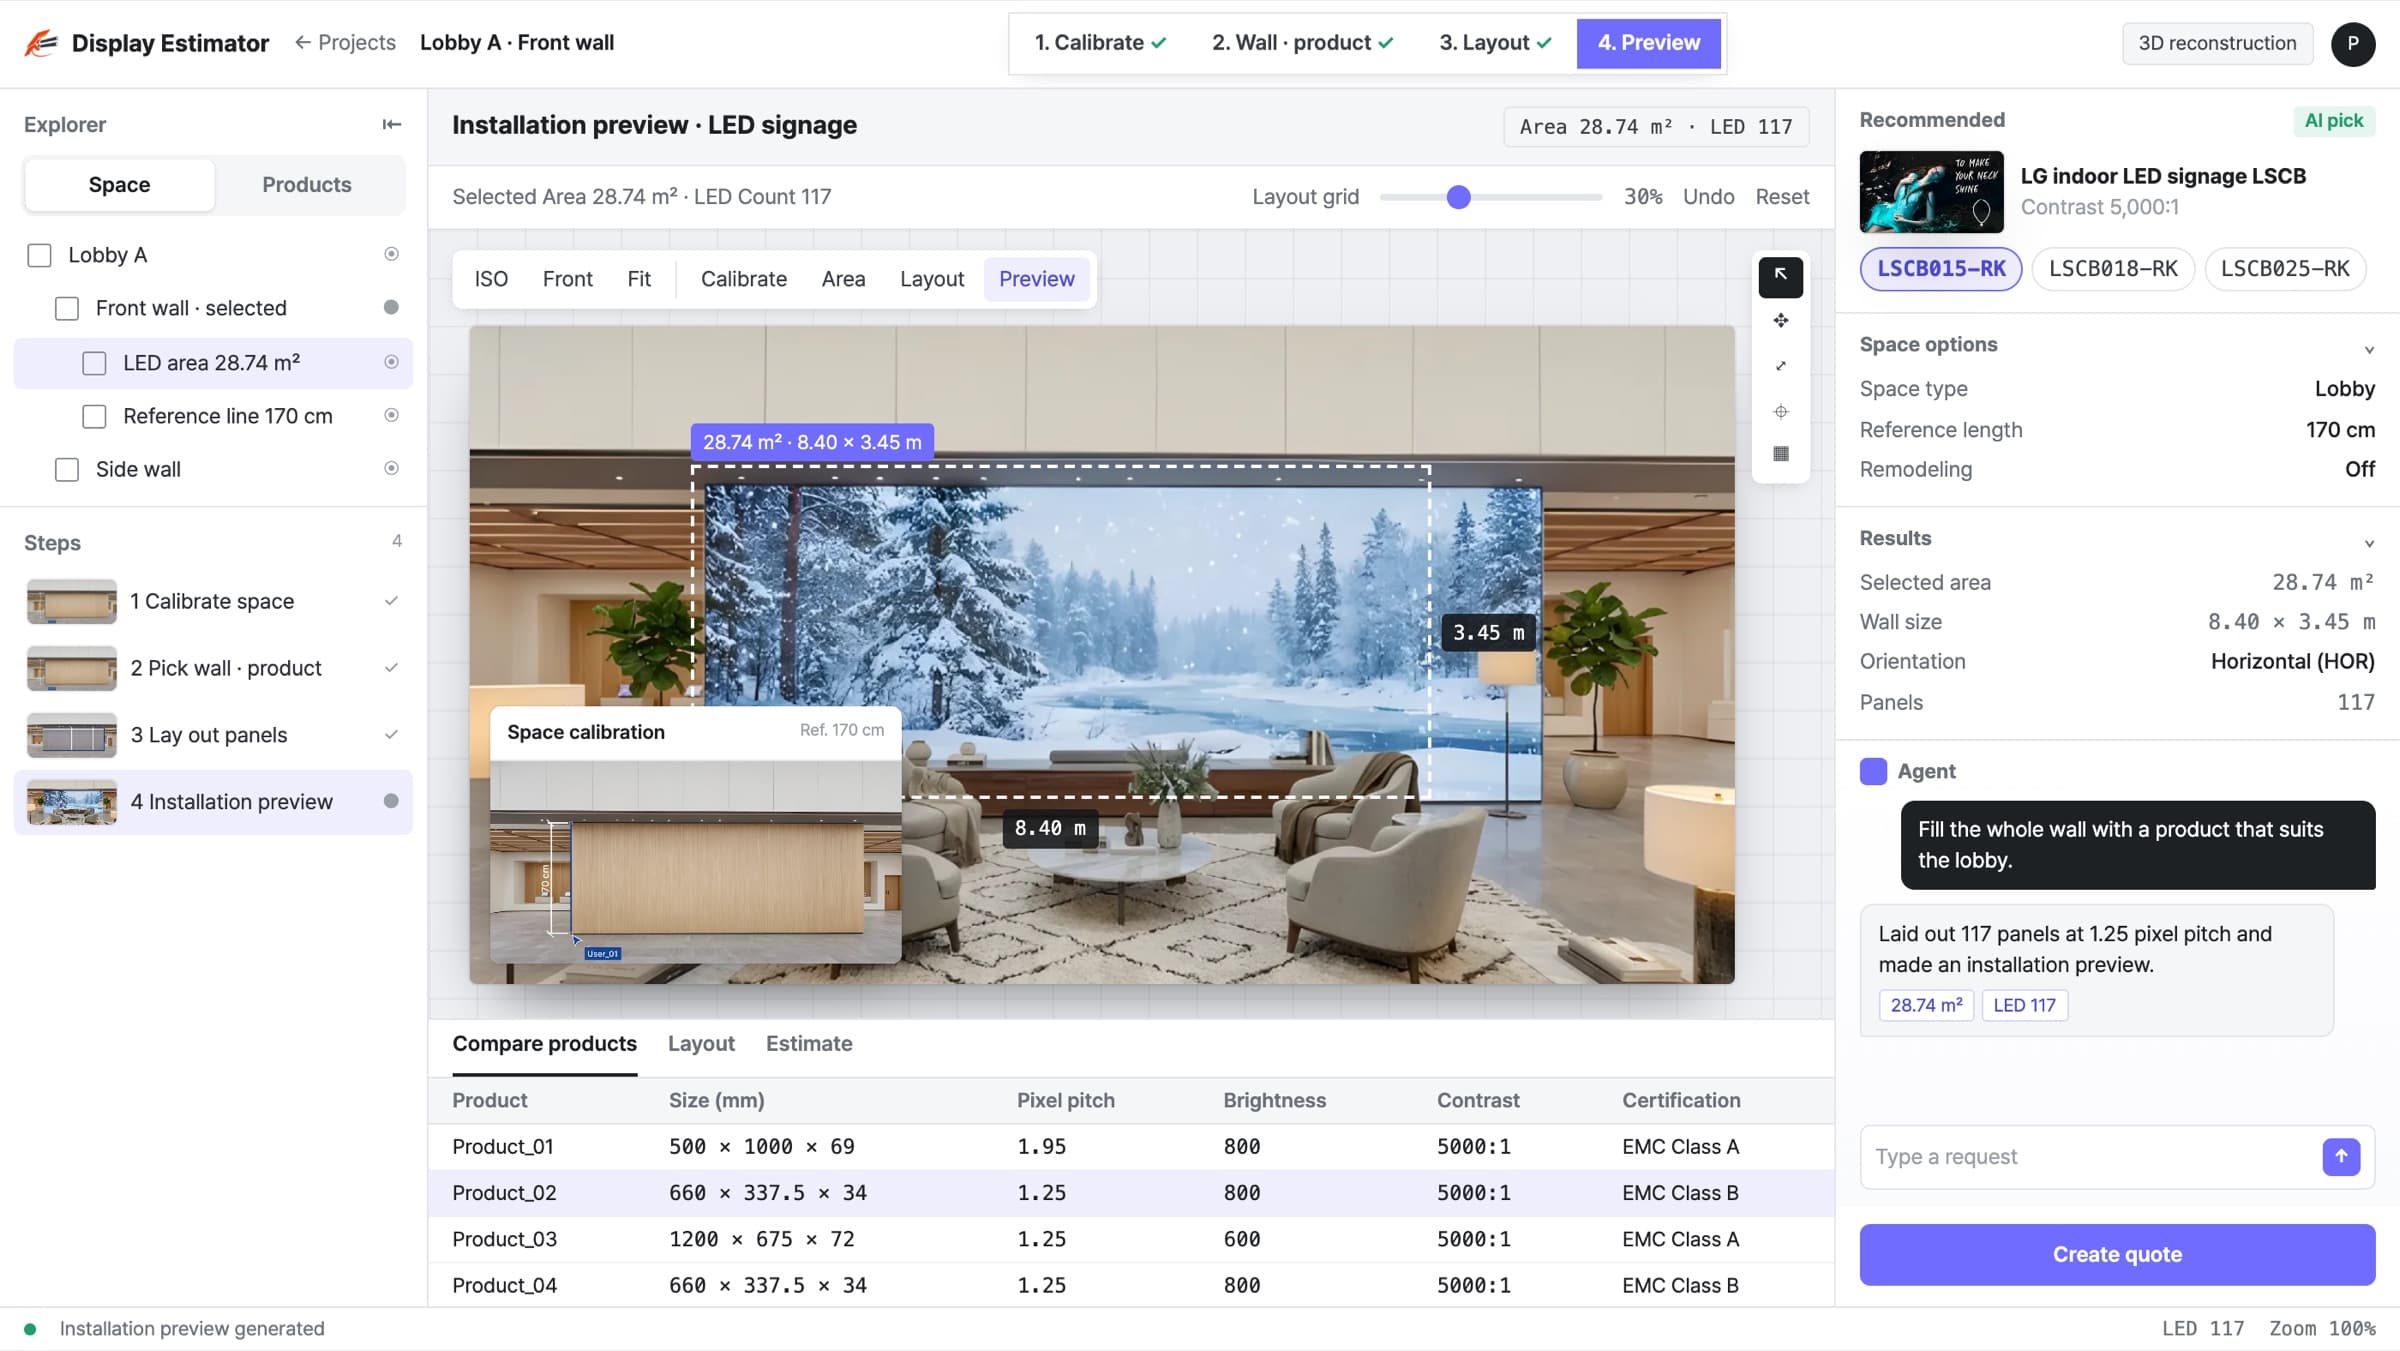

LED display quantity and cost estimation
Calculates wall area from a photo, recommends LED signage products and layout, then produces the estimate and an installation preview.