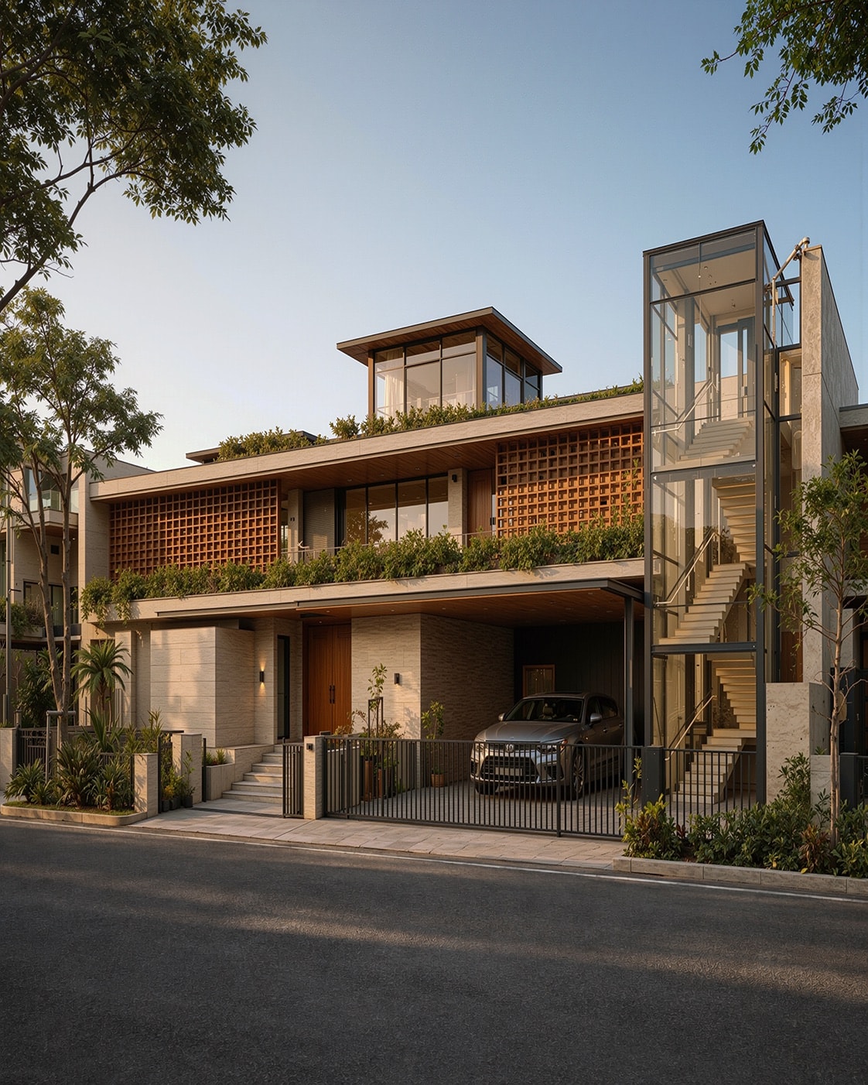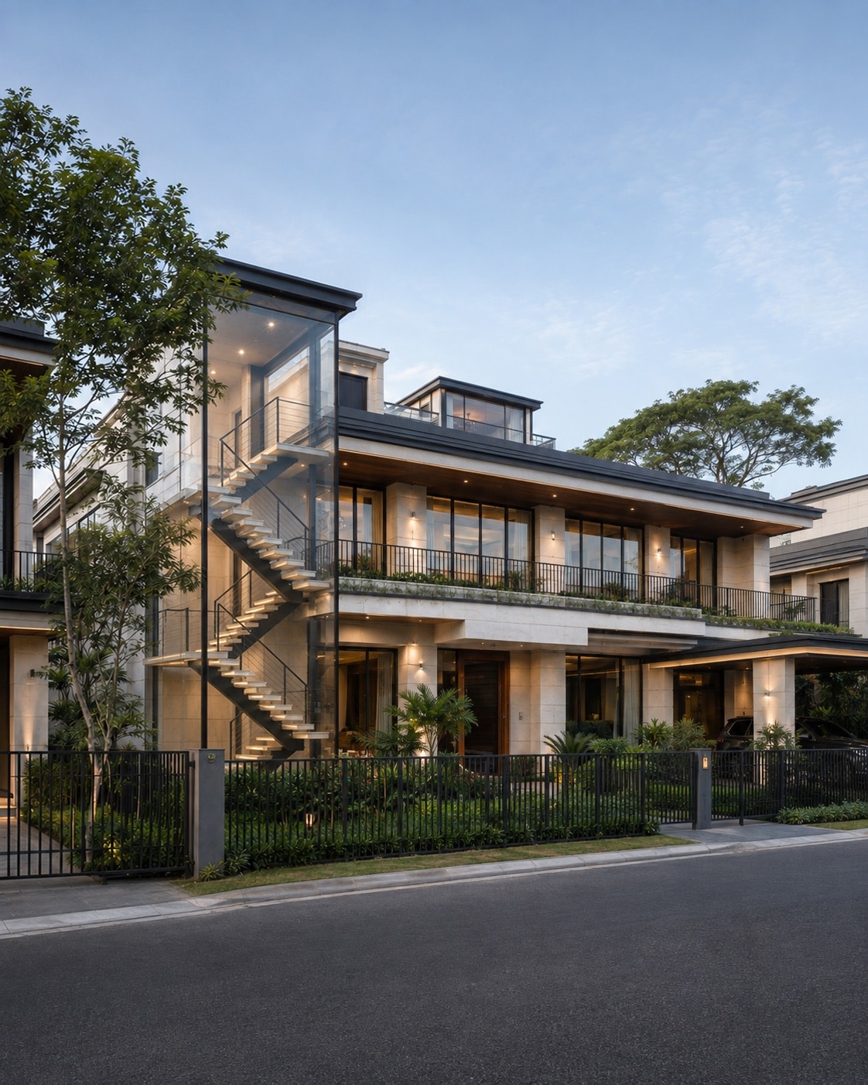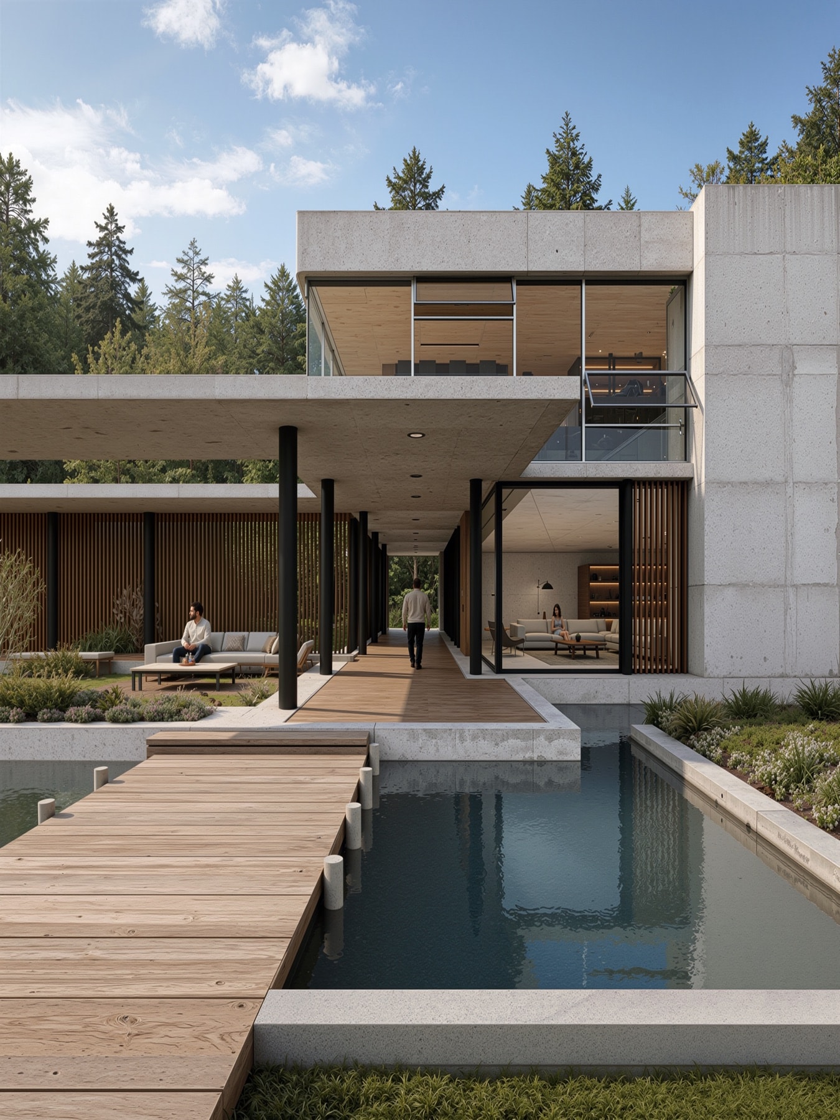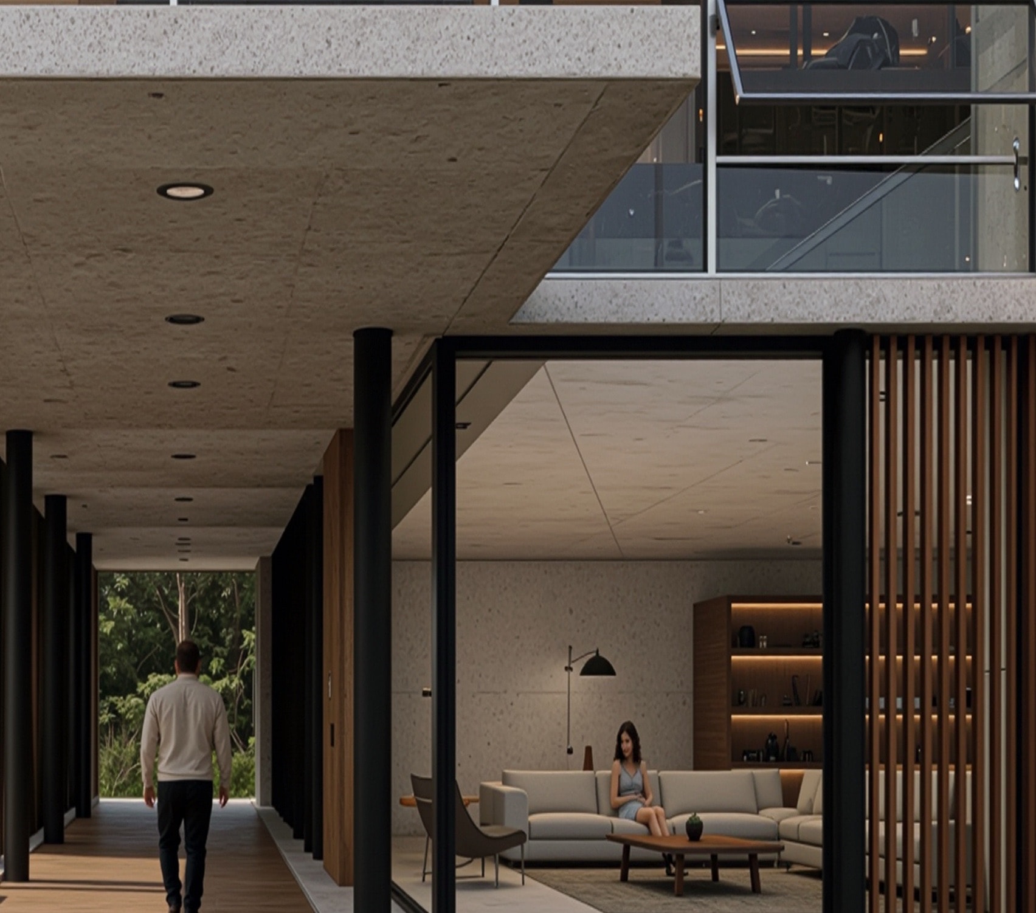
Architectural renderings and films

AI-powered visualization for bids and property marketing.

See the work
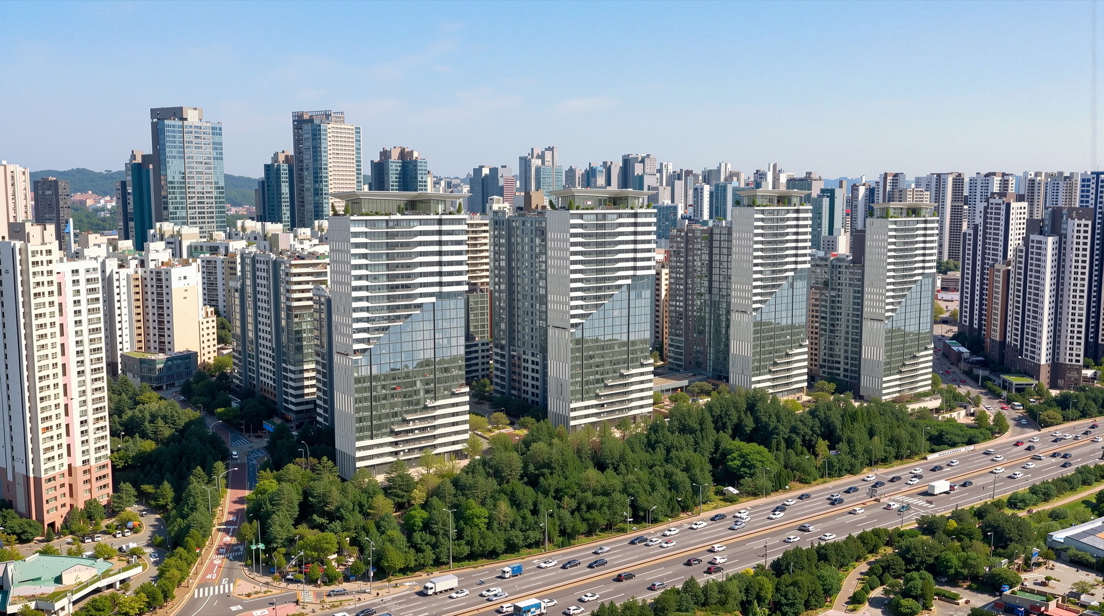
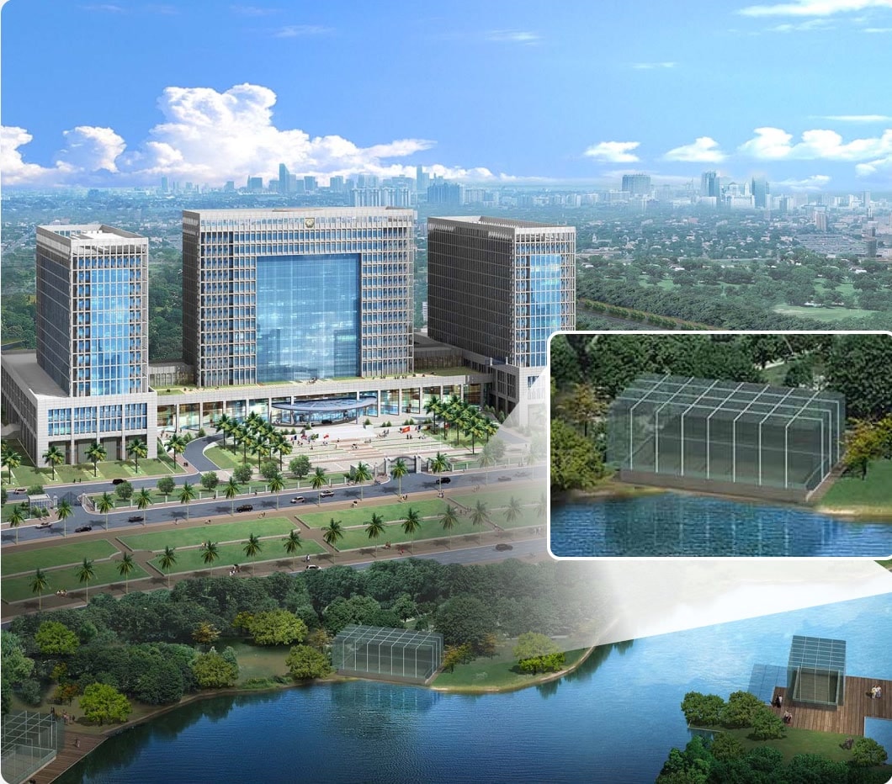
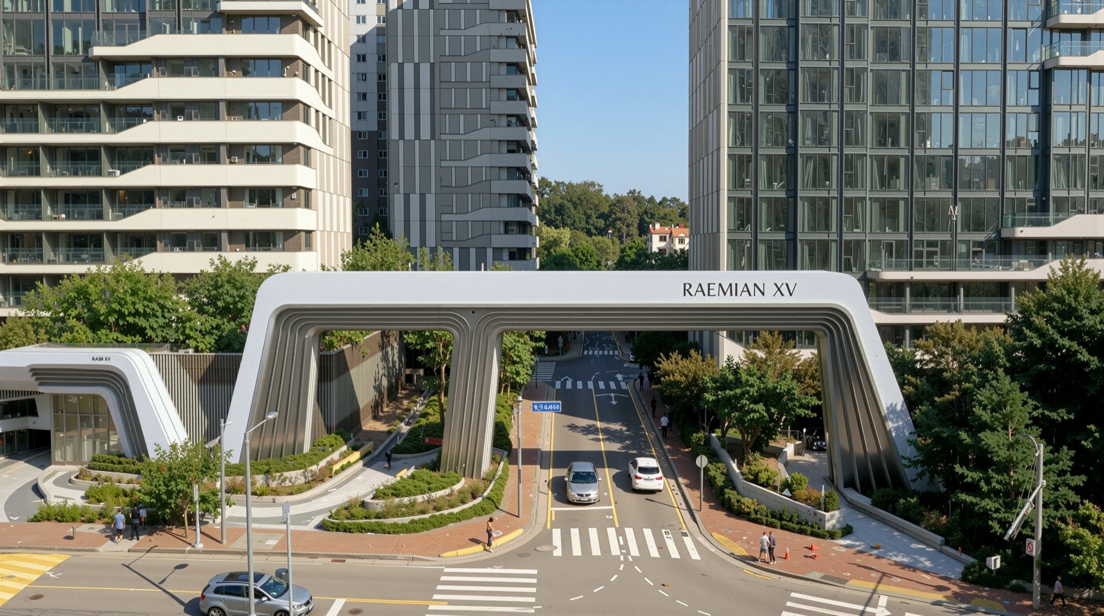
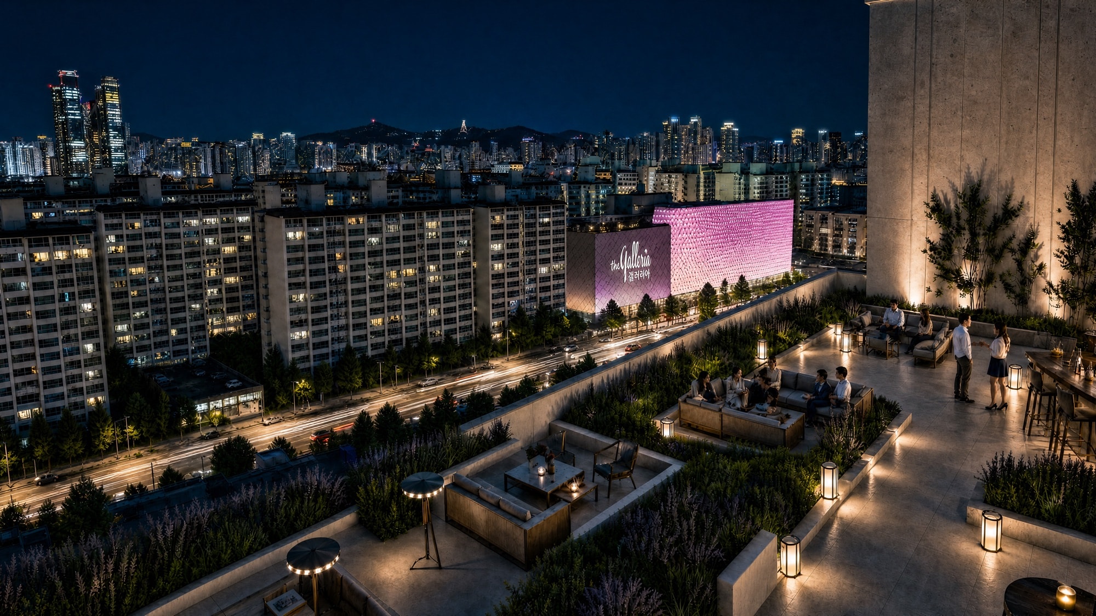
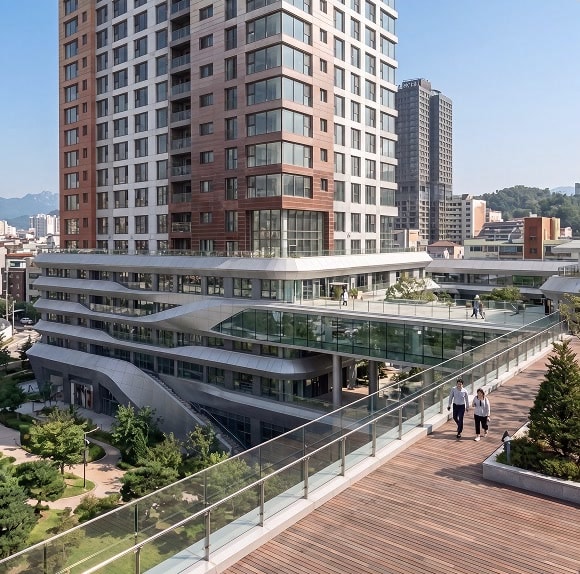
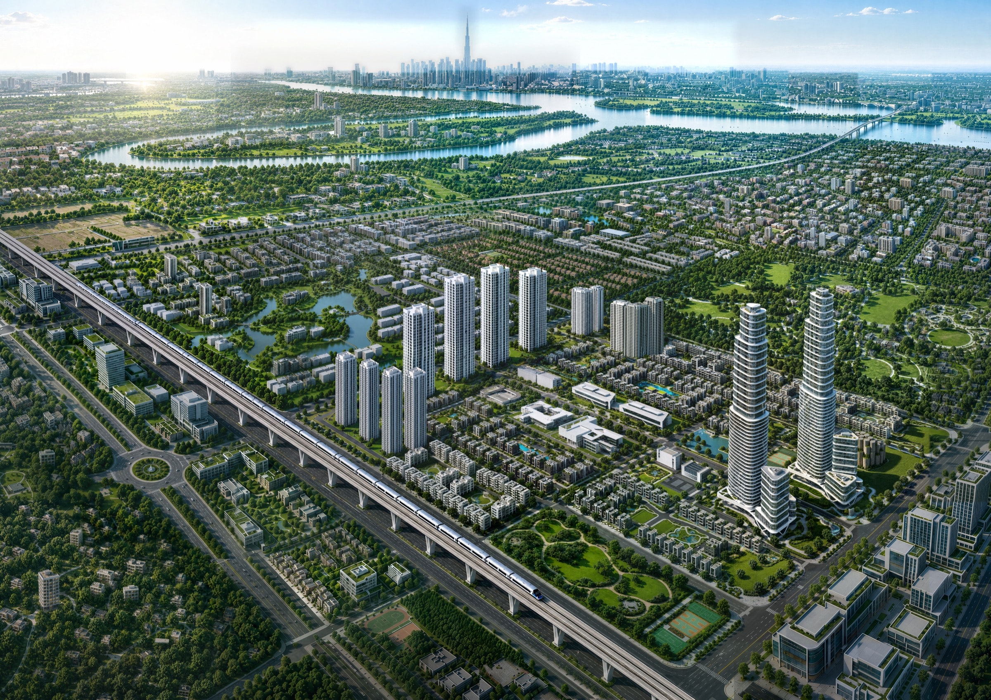
AI aerial rendering of a high-rise apartment complex in the city, with surrounding roads and green space

Typical clients

Real estate ad agencies

Sales agencies

Architecture firms

Developers and contractors

Bids and property marketing

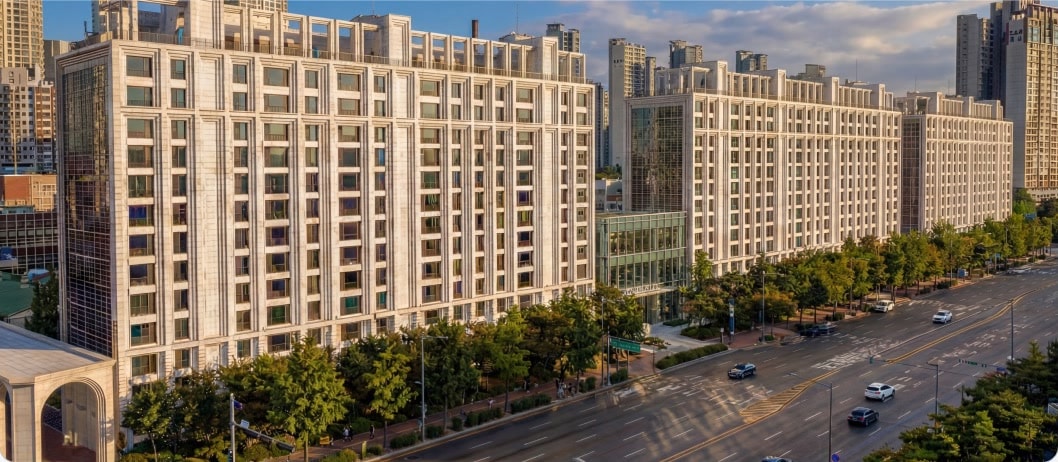
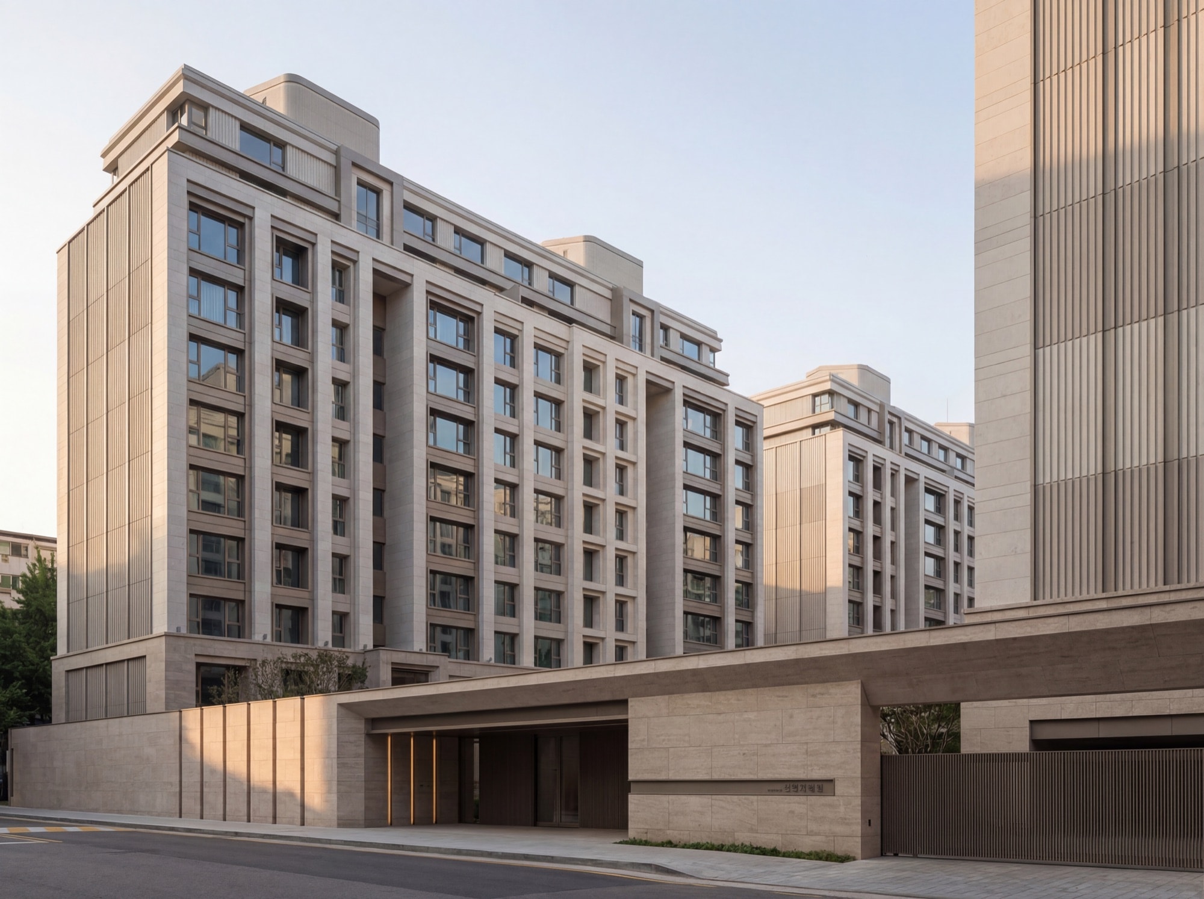
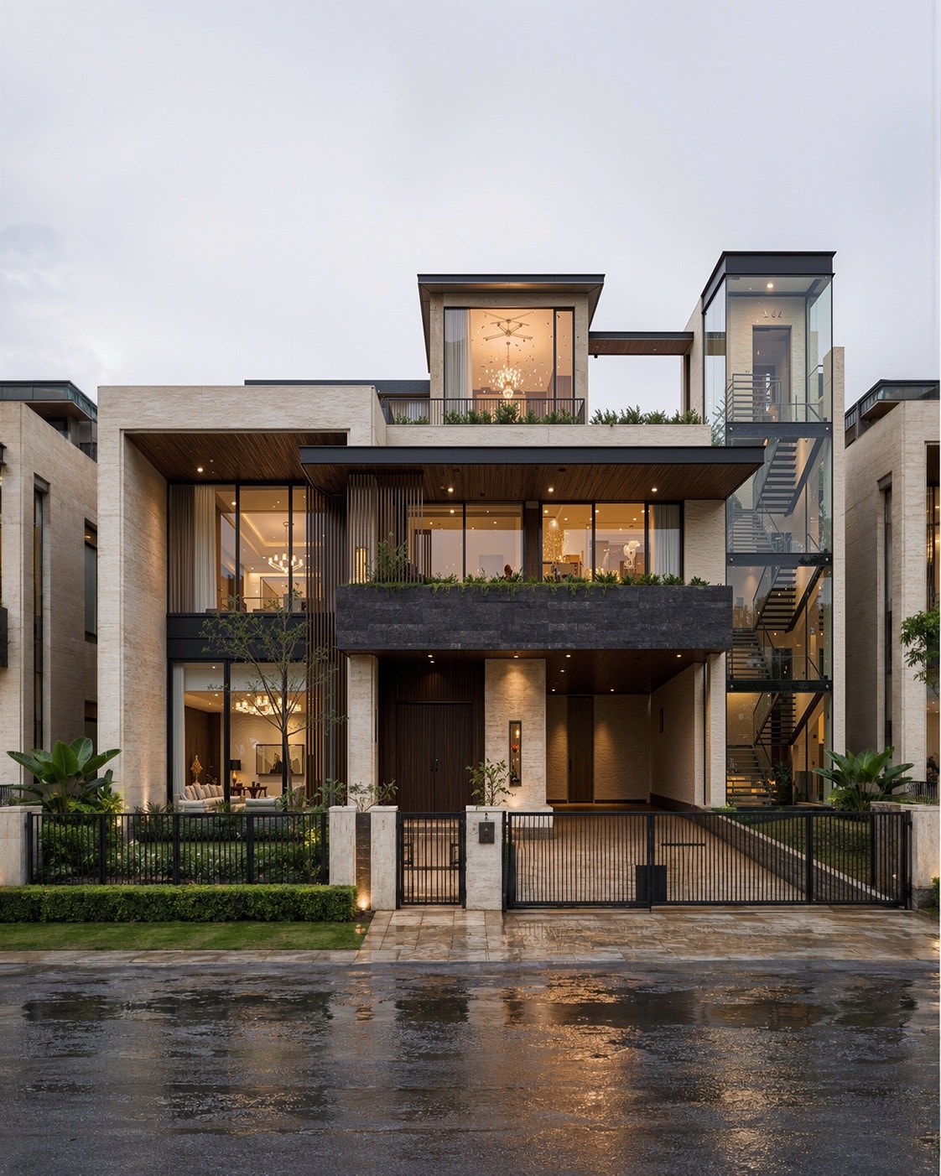
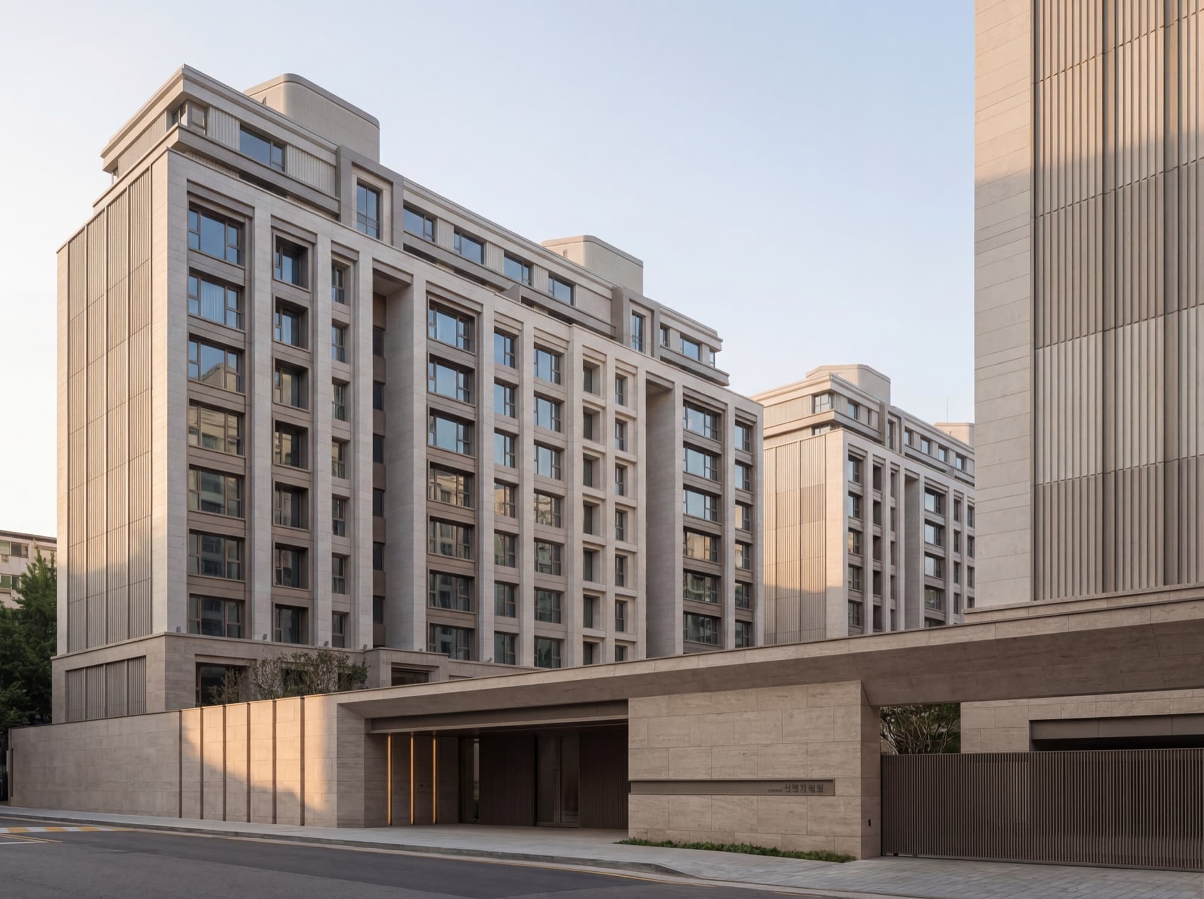
Perspective rendering of a mid-rise building with stone cladding and detailed lighting

Bids and permits

What the jury sees first

Aerial and perspective renderings for design competitions, turnkey bids, and architectural and landscape review packages. Weighing several site plans? Each one is rendered from the same viewpoint so they sit side by side.

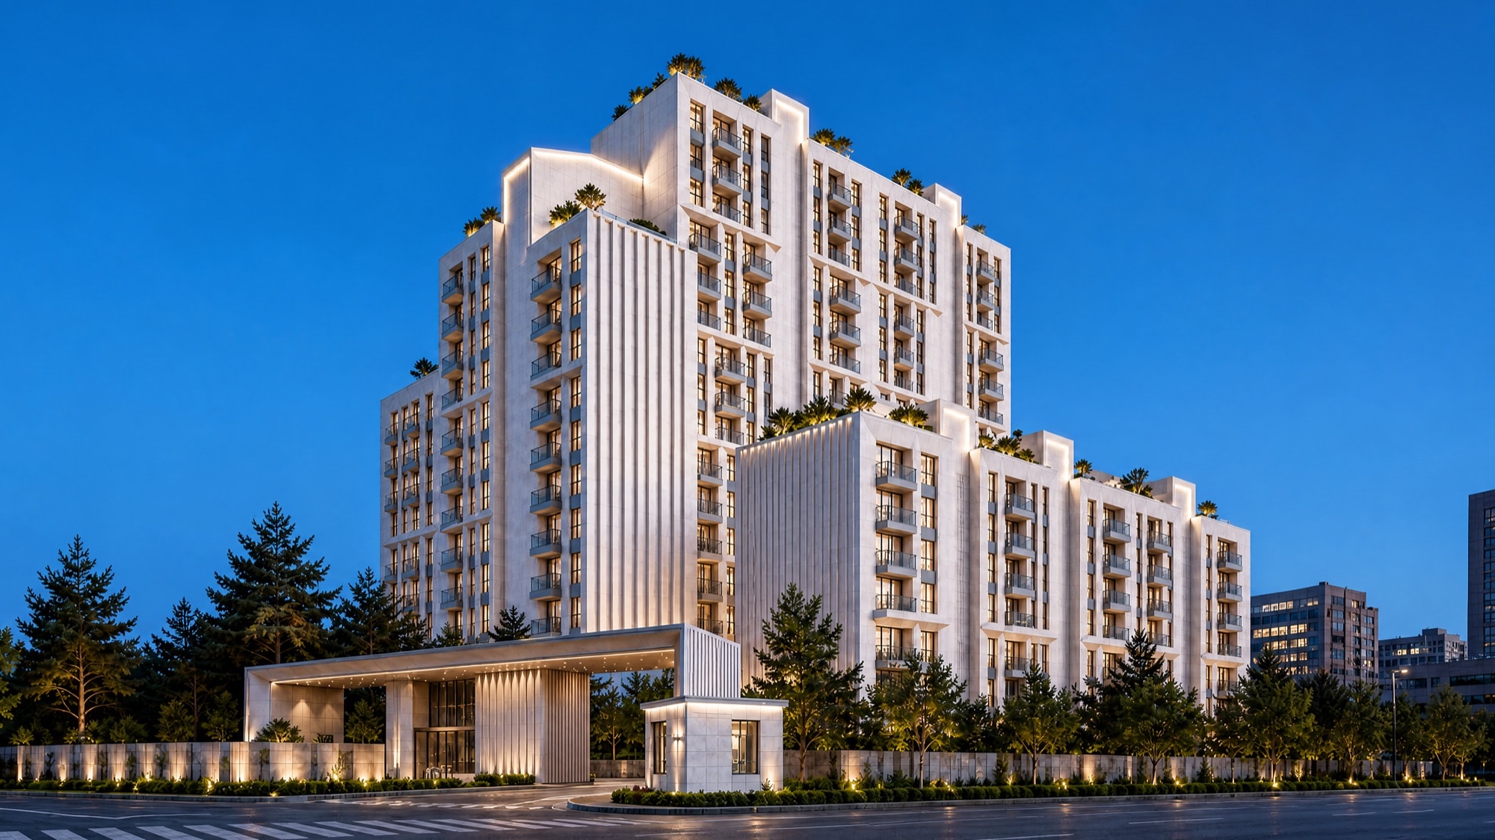
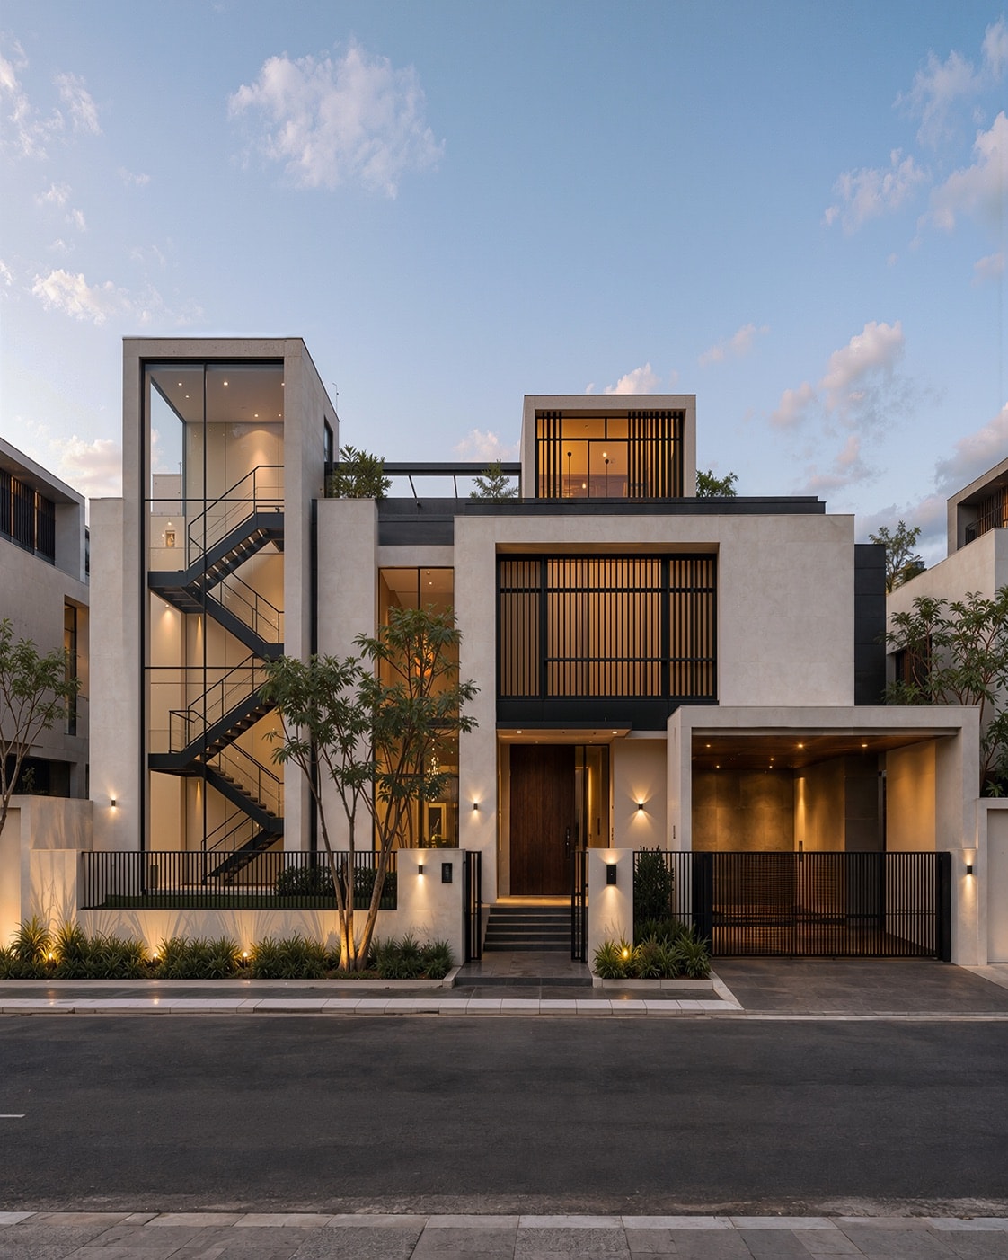
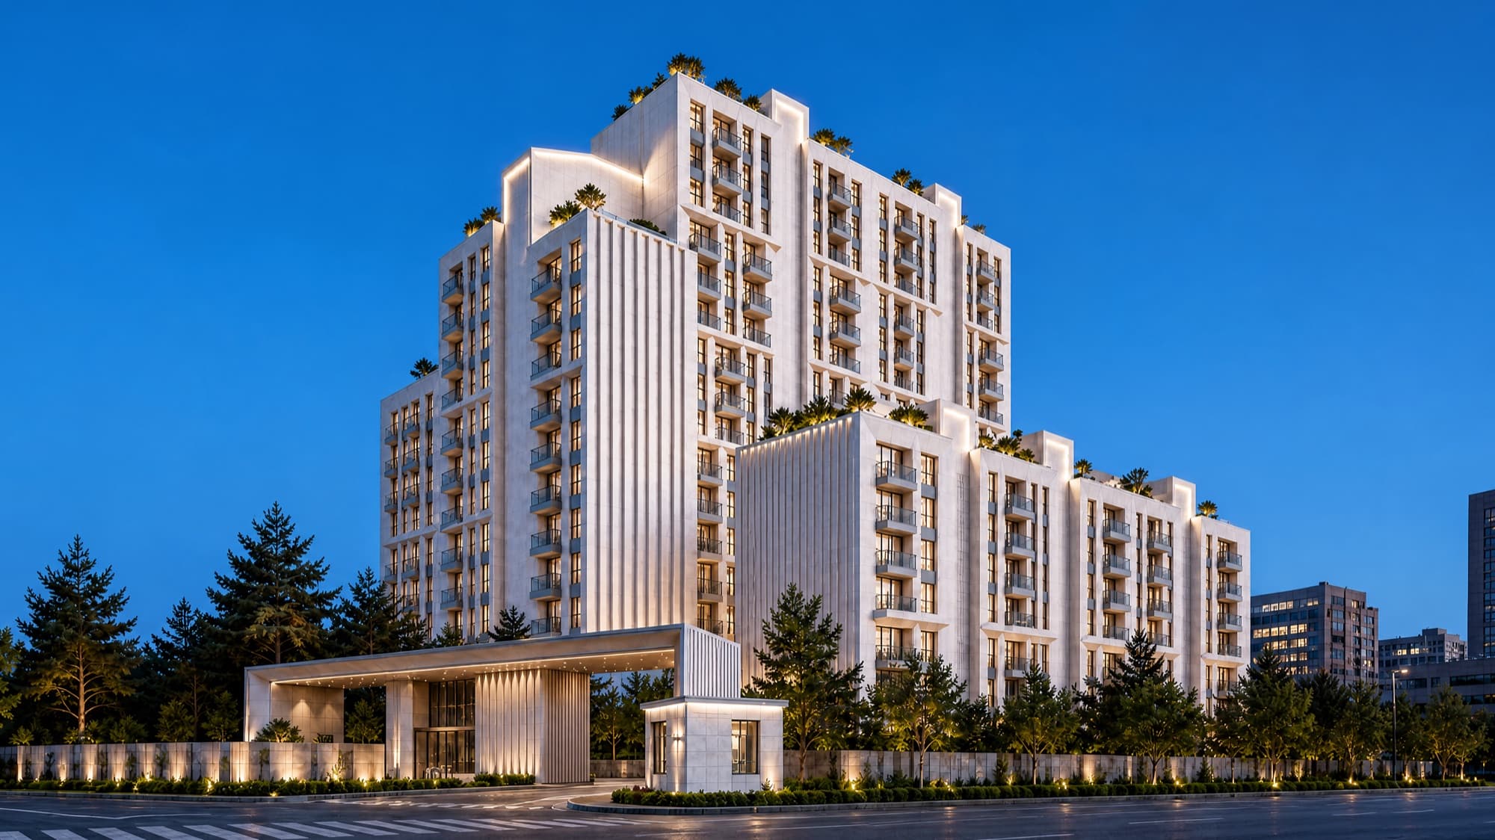
Perspective rendering of an apartment building exterior with lights on under a blue-hour sky

Property sales and marketing

Ready before the sales gallery opens

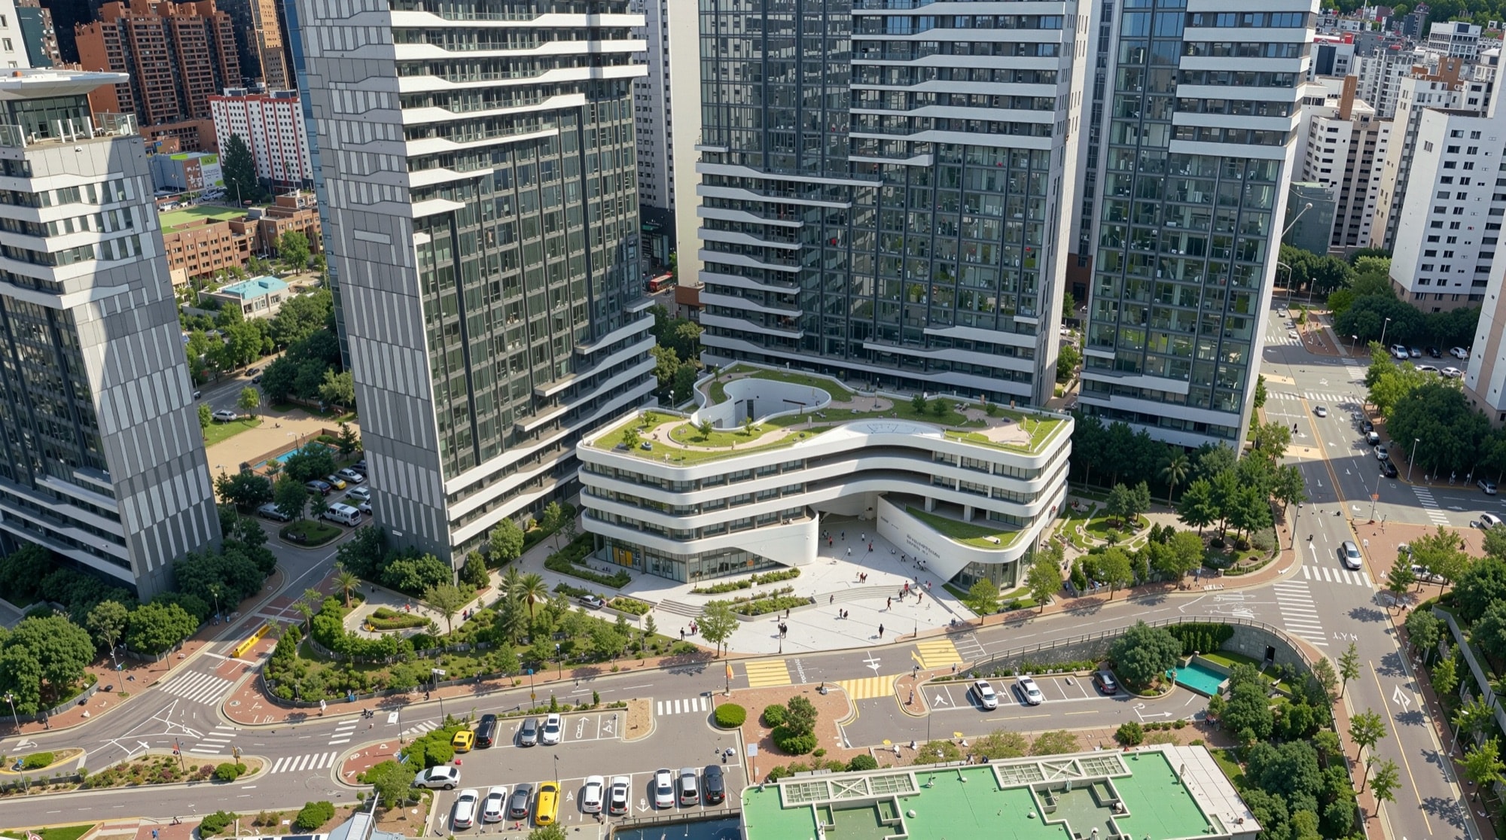
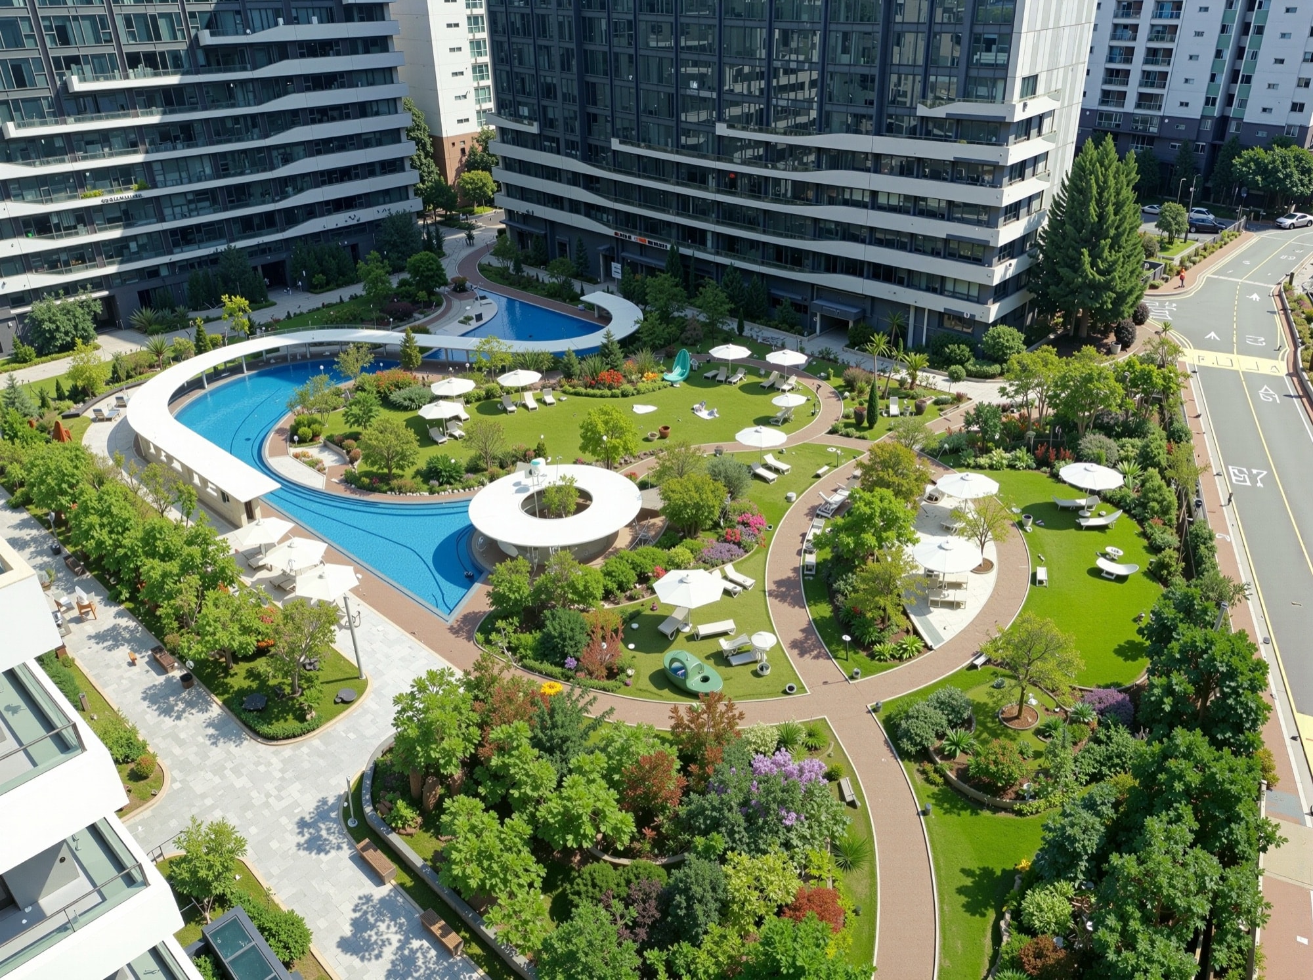
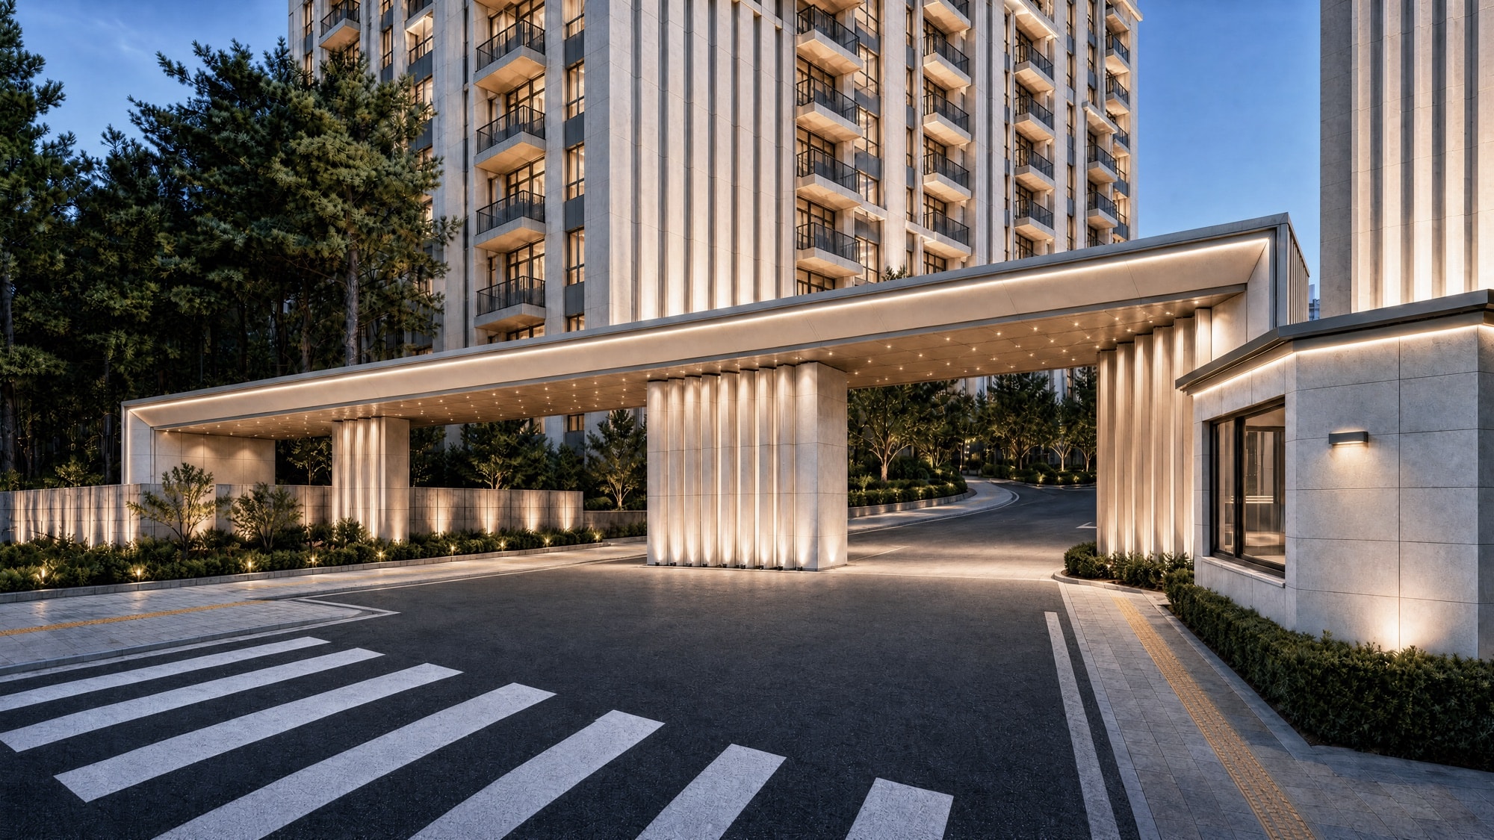
Day and night aerials, amenity renderings and views from individual residences, delivered for your sales launch. Use them in brochures, outdoor and online campaigns, and sales gallery films.

Selected work

Cinematic video

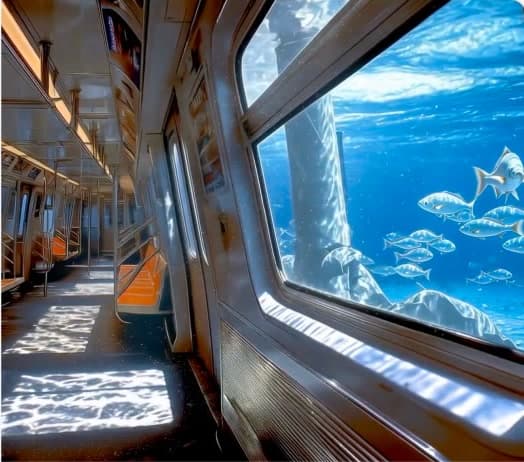
Show aerial views, arrival sequences, day-to-night transitions and seasonal changes. Review AI-generated keyframes before animation to confirm the visual direction early.

  • Underwater scene with a summer concept
  • Inside a train with the sea outside the window
  • Winter scene with stacked gift boxes
  • Christmas tree in a snowy plaza
  1. Storyboard and mood board

    Scenes and tone, shaped around the sales concept and the route through the site.

  2. AI keyframes

    A reference frame for every scene, generated and approved up front.

  3. Animation and editing

    We animate the approved keyframes, then edit and color-grade the footage.

  4. Delivery

    Cut to the ratio and length of each screen or ad slot.

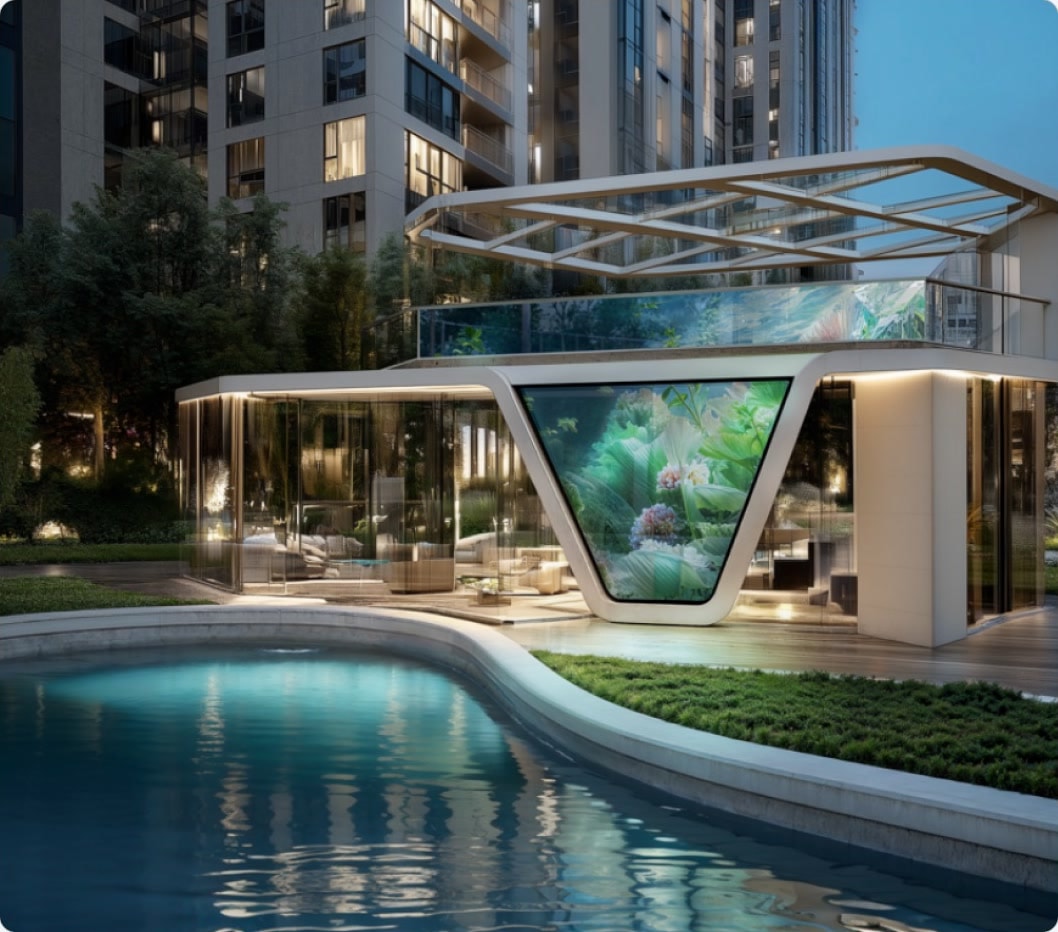
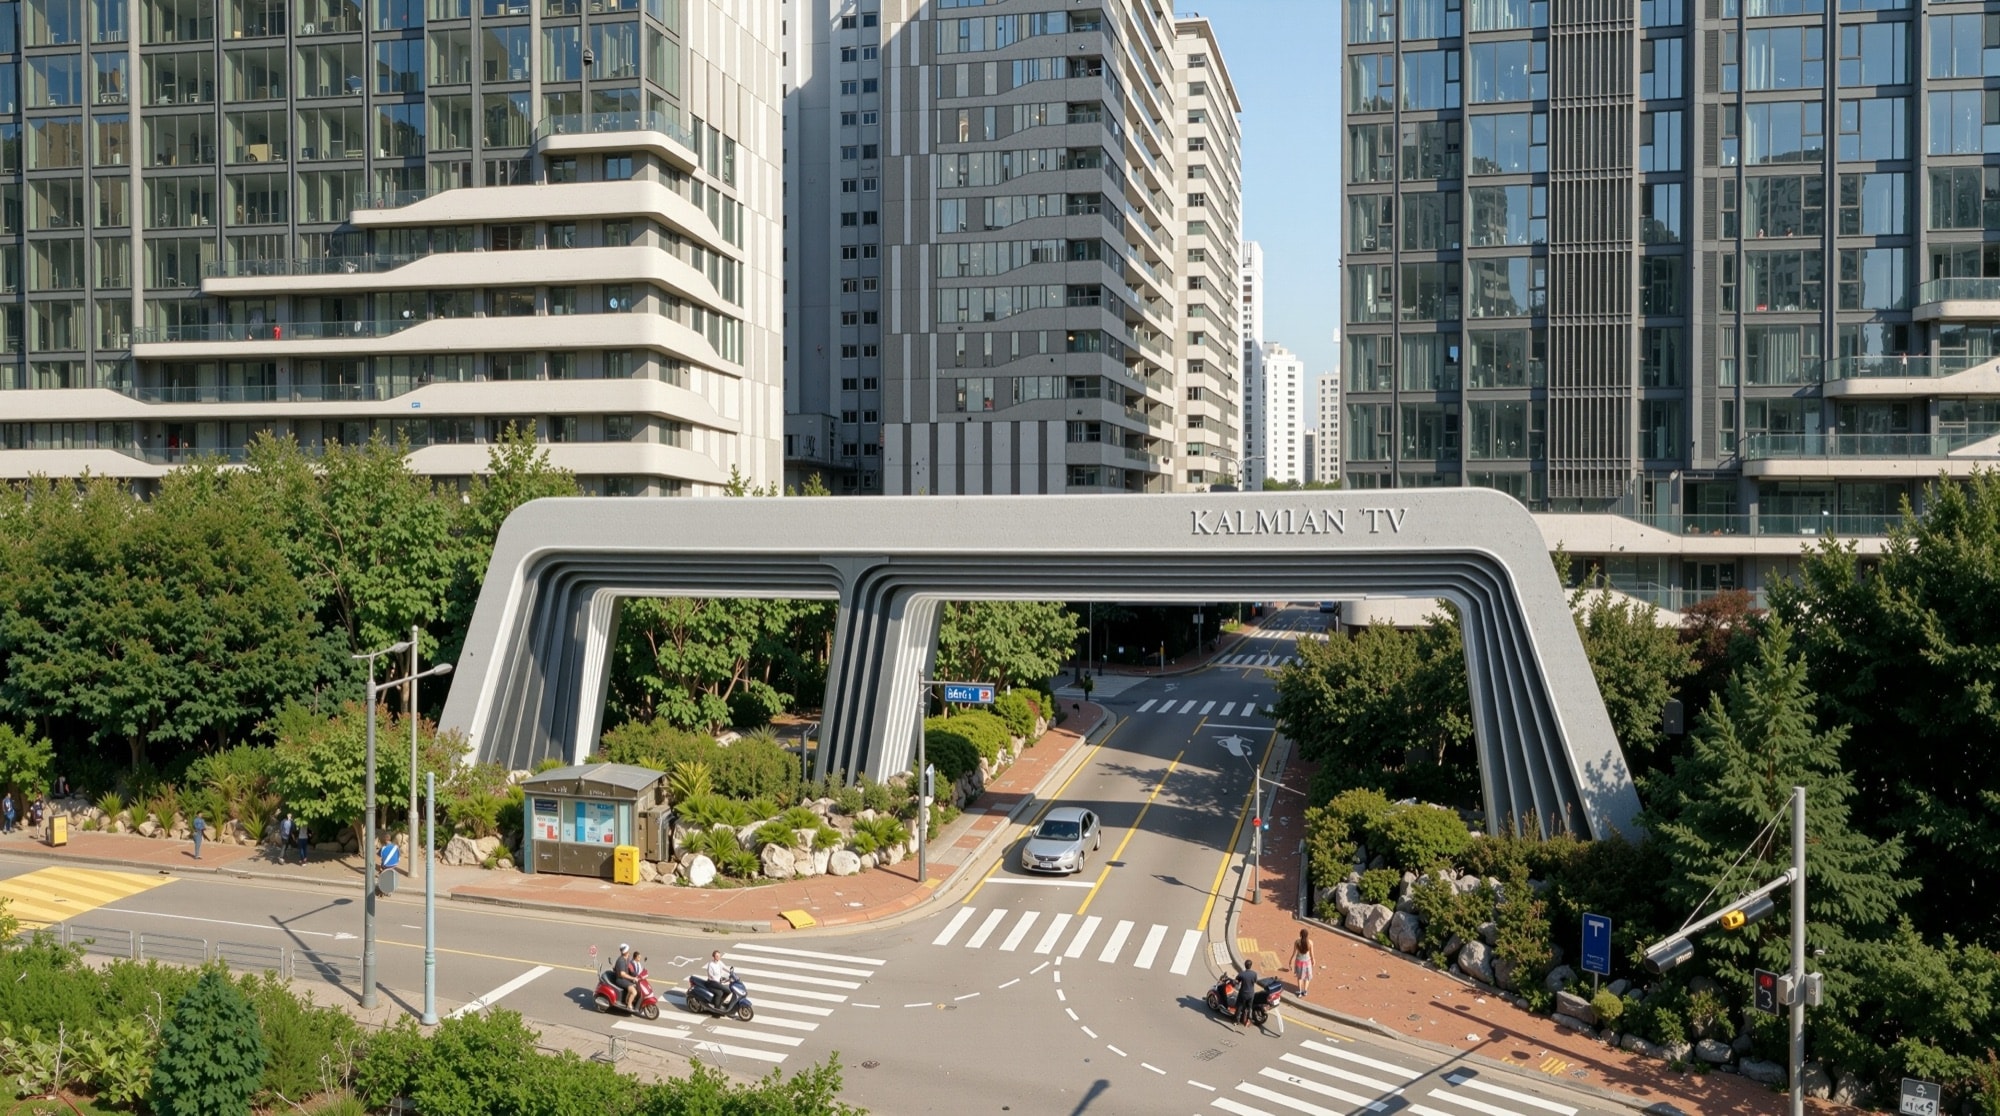
Seasonal films for a residential media pergola, developed from an AI mood board

Versus traditional CG

Start1w2w3w4w
  • Outsourced 3D CG

    3D modeling → Materials and lighting → Render → Re-render on every change

    2–4 wks
  • Planby AI CG

    Review site plan and massing → Generate AI drafts → Make targeted edits

    Days
Revisions
Edit just the area that needs it
Traditional: Full re-render when the view or materials change
Options
Facade, material and time-of-day options from one view
Traditional: One image per scheme
Context
Terrain and city context from V-World and GIS data
Traditional: Stops where the model ends

Turnaround depends on your inputs, scope and number of revisions.

How it works

A site plan and massing are enough to start. View and composition are locked at the draft stage; after that, only what changes gets redrawn.

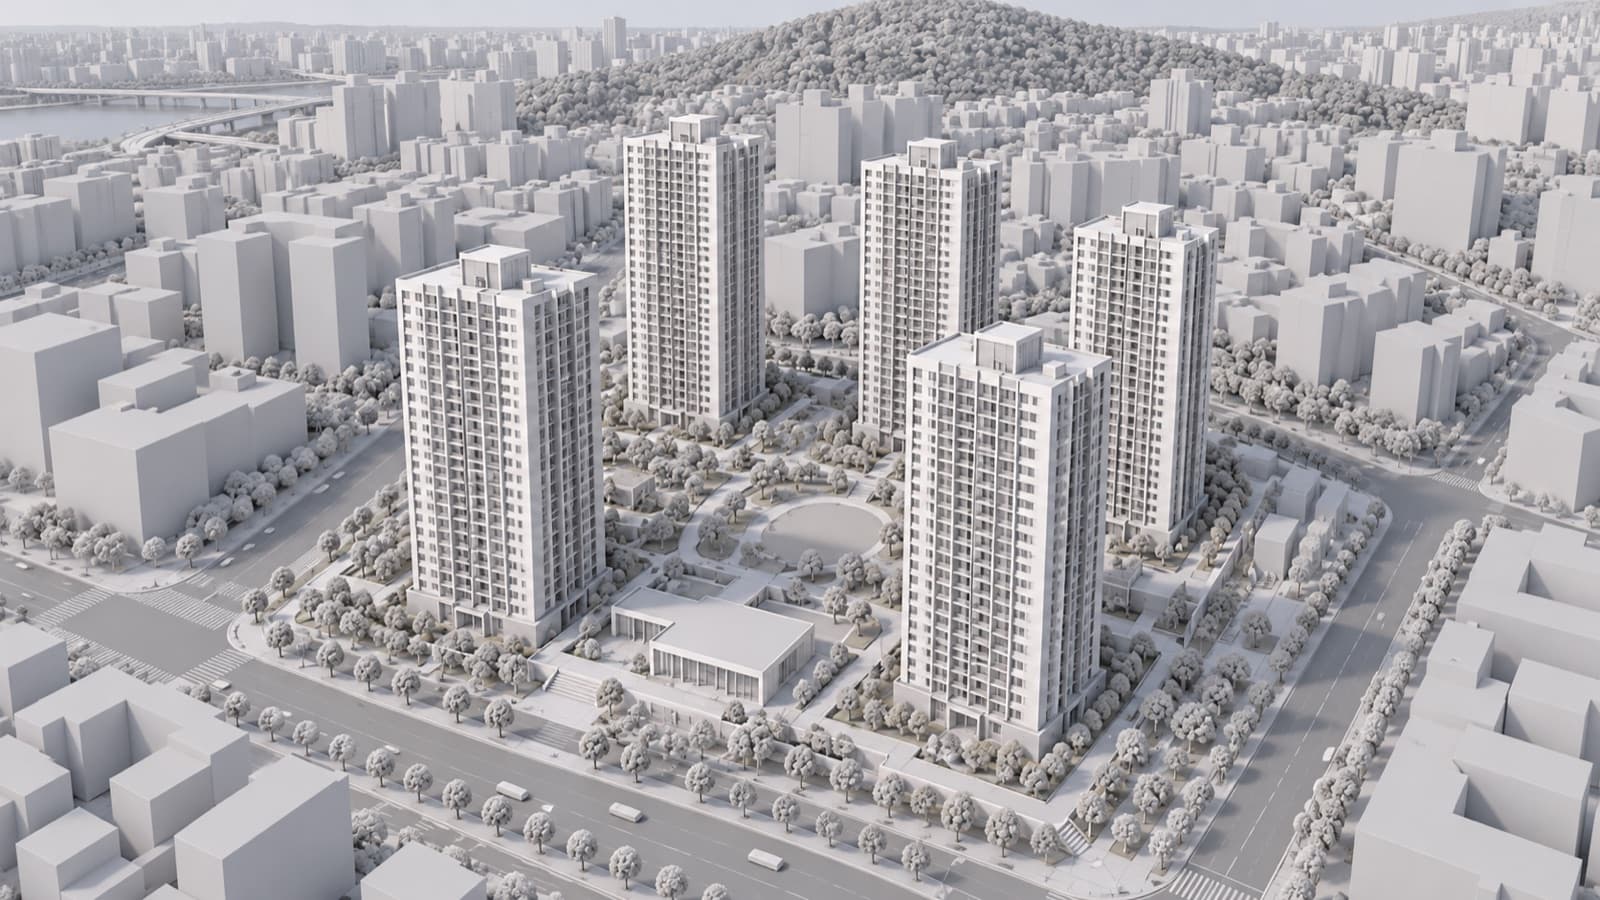
  1. White massing model of a high-rise apartment complex

    Inputs

    Site plan, floor plans and elevations, massing or a 3D model, site photos and references.

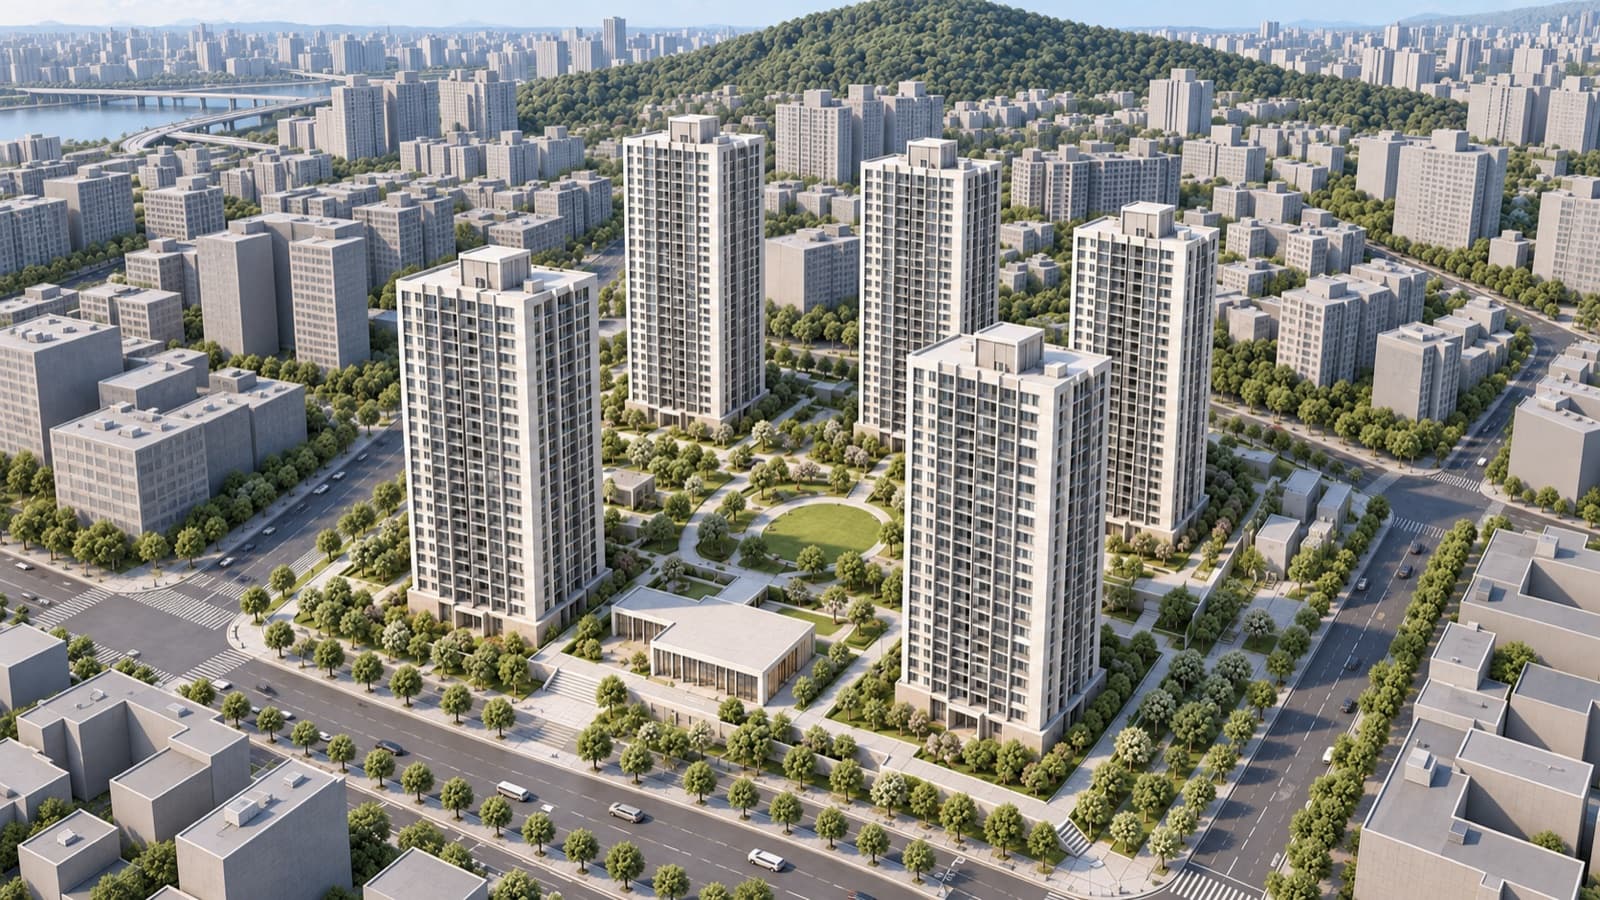
  2. AI first draft from the same viewpoint, daytime

    First draft

    A first pass with the view, composition and time of day set.

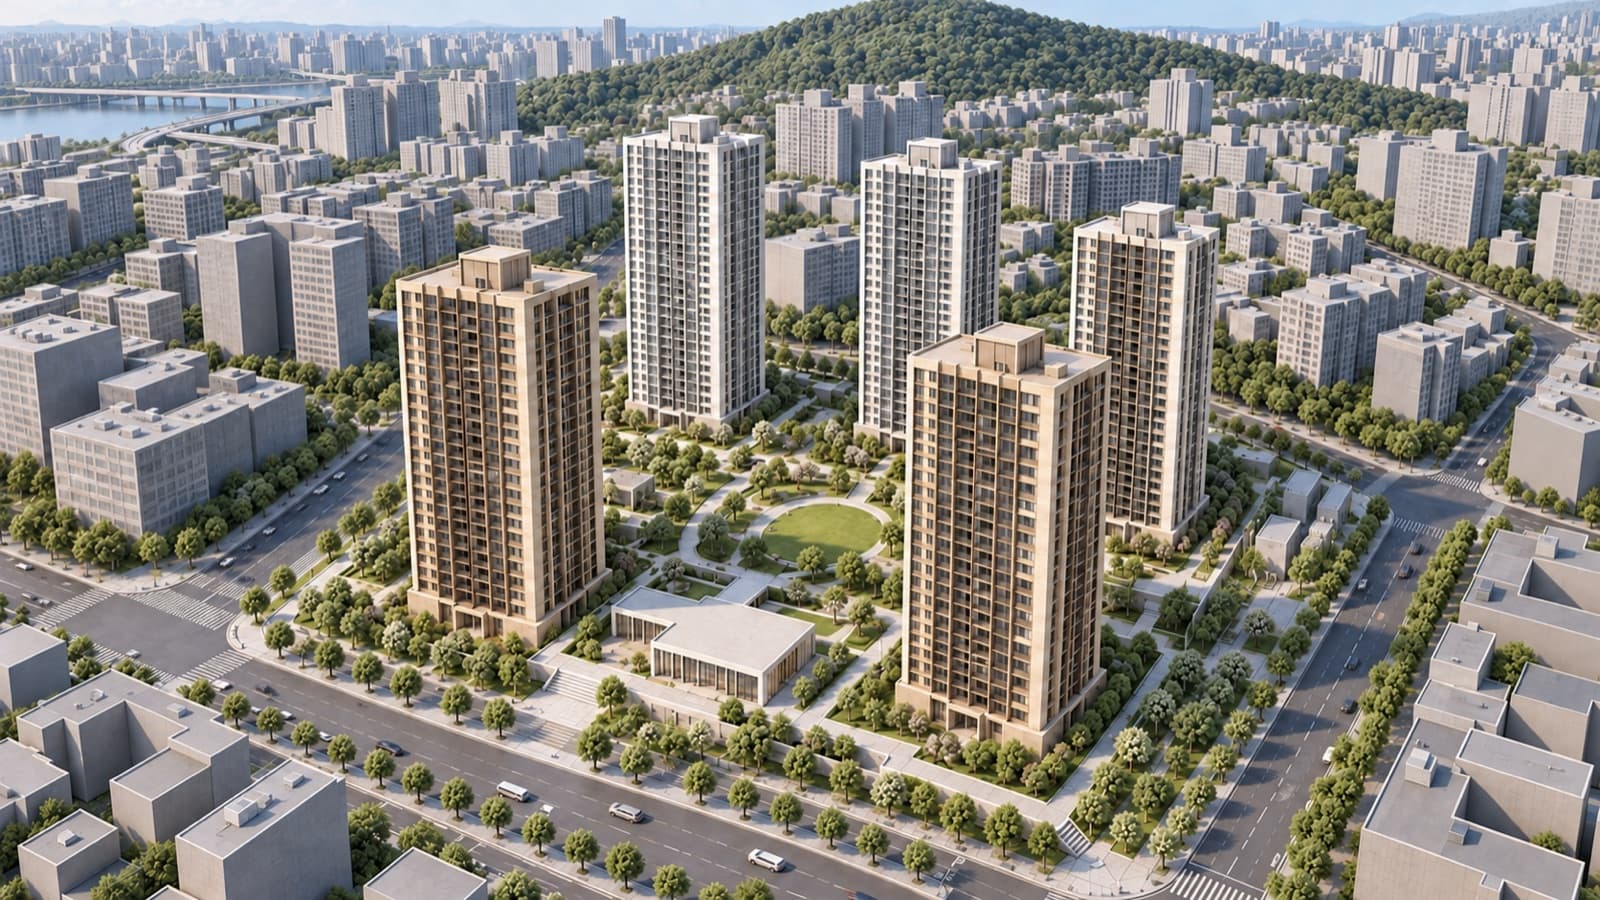
  3. Revision with only the two front towers re-clad in stone

    Targeted edits

    Change only what needs changing: materials, landscaping, sky or lighting.

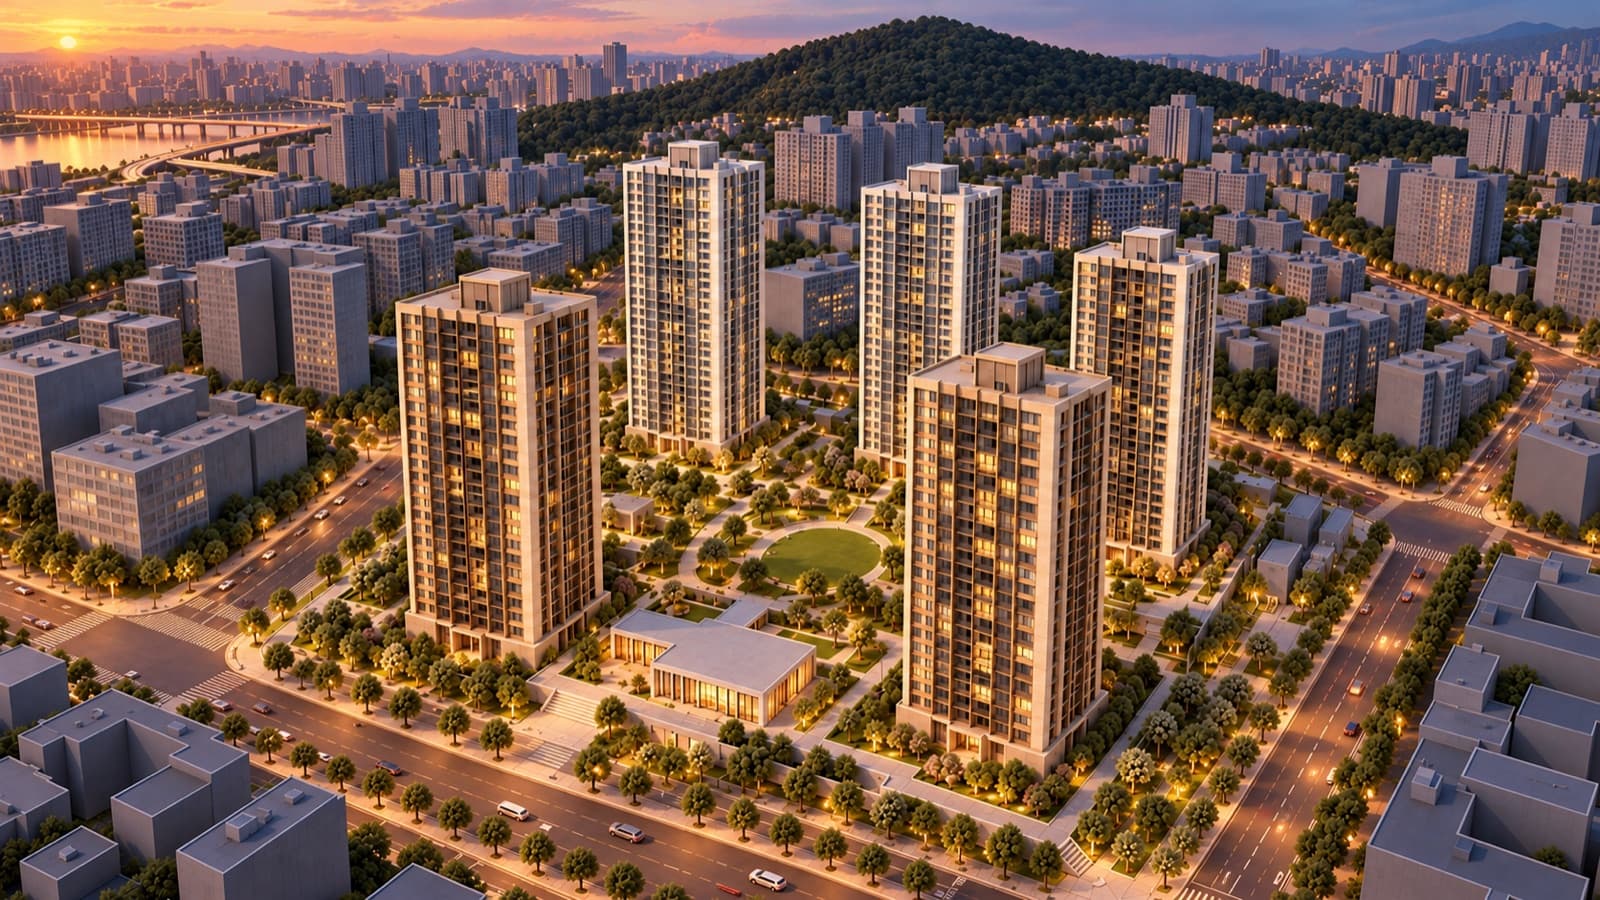
  4. Final image with dusk lighting added

    Final delivery

    High-resolution masters, plus sizes for each use.

Rather do it in-house?

Create visual concepts in-house with PLANA and PLAD, powered by the same AI engine.

Tell us what visuals you need

Share your project brief, image and video requirements, and deadline. We'll recommend a production scope and schedule.

Let's talk about AI for your team

Tell us about your workflows and challenges. We'll help you explore suitable products and implementation options.

We collect your name, company, work email, phone, department and role, plus visit data (page URL, referrer, UTM and time of visit) to see how you found us. We use it to respond and send materials, keep it for one year, then delete it.

We use your information to respond to your inquiry. See our Privacy Policy for details.