
Super-resolution built for architecture
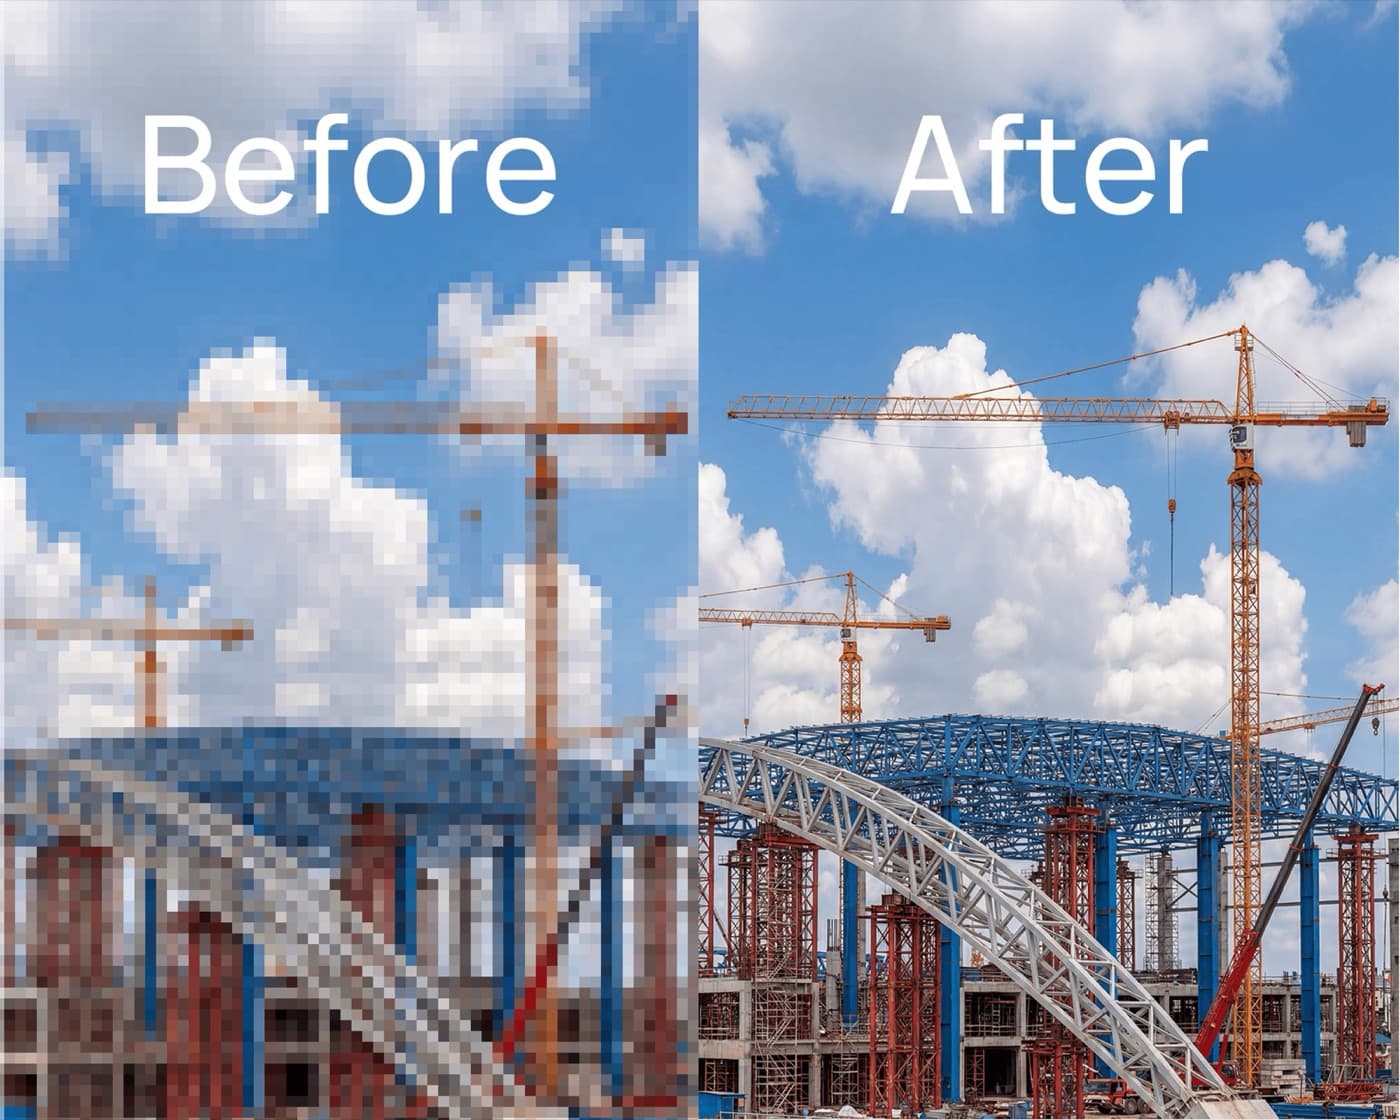
A super-resolution model fine-tuned to keep perspective, materials and proportions intact turns low-res sketches and early renders into presentation-ready images.
A core feature of an architectural visualization SaaS
- Customer
- Architectural visualization SaaS
- Areas
- Visualization
1Problem
General-purpose upscalers bend perspective and smear materials and proportions in architectural images, so teams ended up retouching by hand.
2Input
Low-resolution sketches and early renders; architectural drawings and renderings used for model training
3How it works
We fine-tuned a super-resolution model on architectural drawings and renderings and optimized it to keep perspective, material detail and spatial proportions consistent.
4Output
High-resolution images ready for banners and large displays
Results
- Better structural accuracy than general models, thanks to architecture-specific fine-tuning
- Detail preserved in before/after comparisons
- Built into PLANA as a core feature
Could this work on your projects?
Tell us about your challenges, and we'll explain how a similar approach could apply.
More case studies
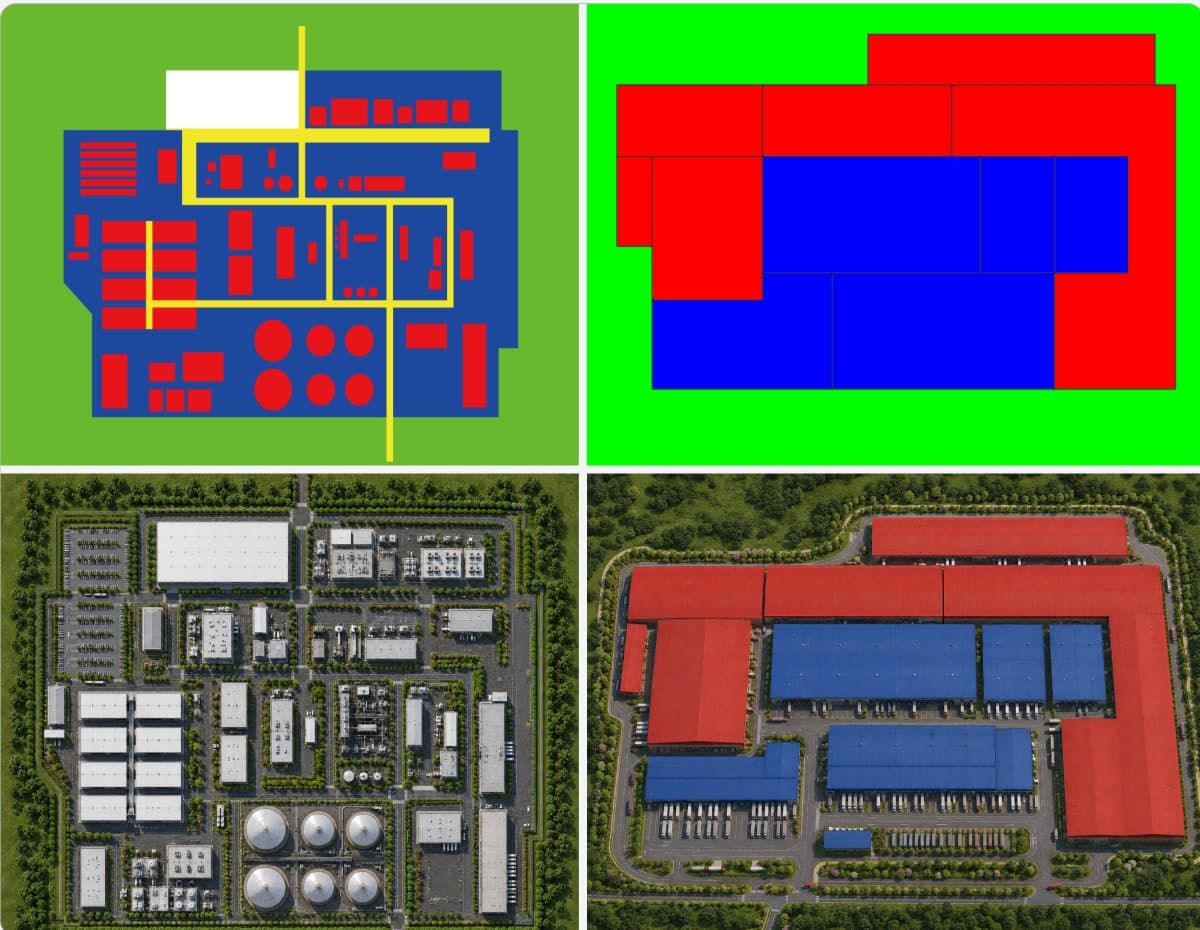

On-premises rendering for industrial plants
Scattered design data, restructured so AI can use it. Fine-tuned models and section-level prompts run as a lightweight deployment on the client's own infrastructure.
Phase 1 live, now in support and maintenance
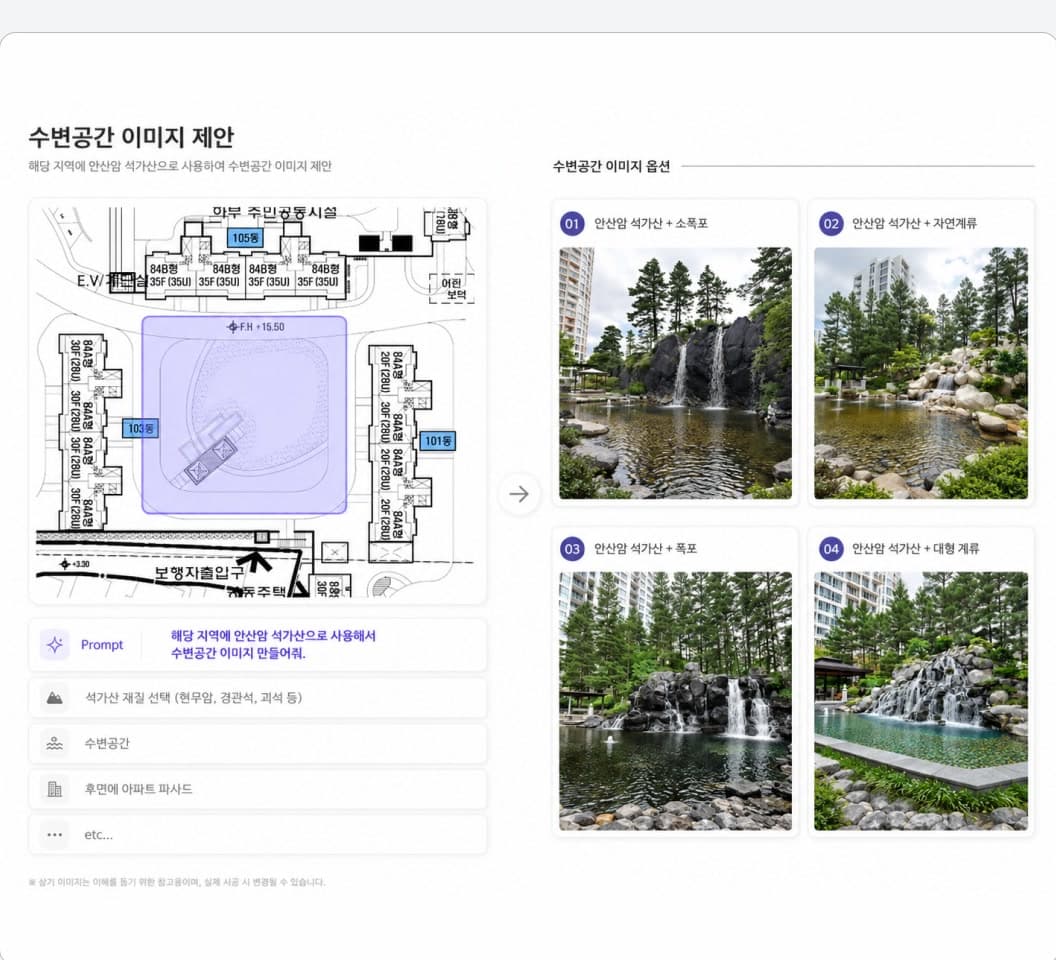

Landscape options from site plans
Select an area on an early landscape plan and describe what you want. A model trained on Korean residential landscapes generates the options.
4 landscape options per area, in one pass
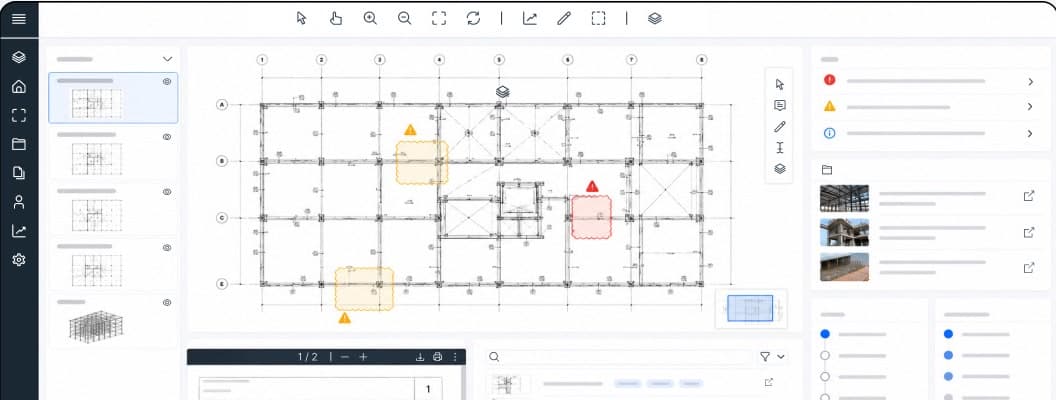

RFI answers for structural review
RFIs, structural drawings, and site photos, structured into one knowledge base. It finds similar past cases and drafts answers that cite the governing code clauses.
Draft RFI answers from similar past cases