

AI aerial rendering for industrial plants
Scattered design data, restructured so AI can use it. Fine-tuned models and section-level prompts run as a lightweight deployment on the client's own infrastructure.
Phase 1 built, now in maintenance and support
- Customer
- Samsung E&A
- Areas
- Visualization
- Deployment
- On-premises (inside the client's environment)
- 1
Problem
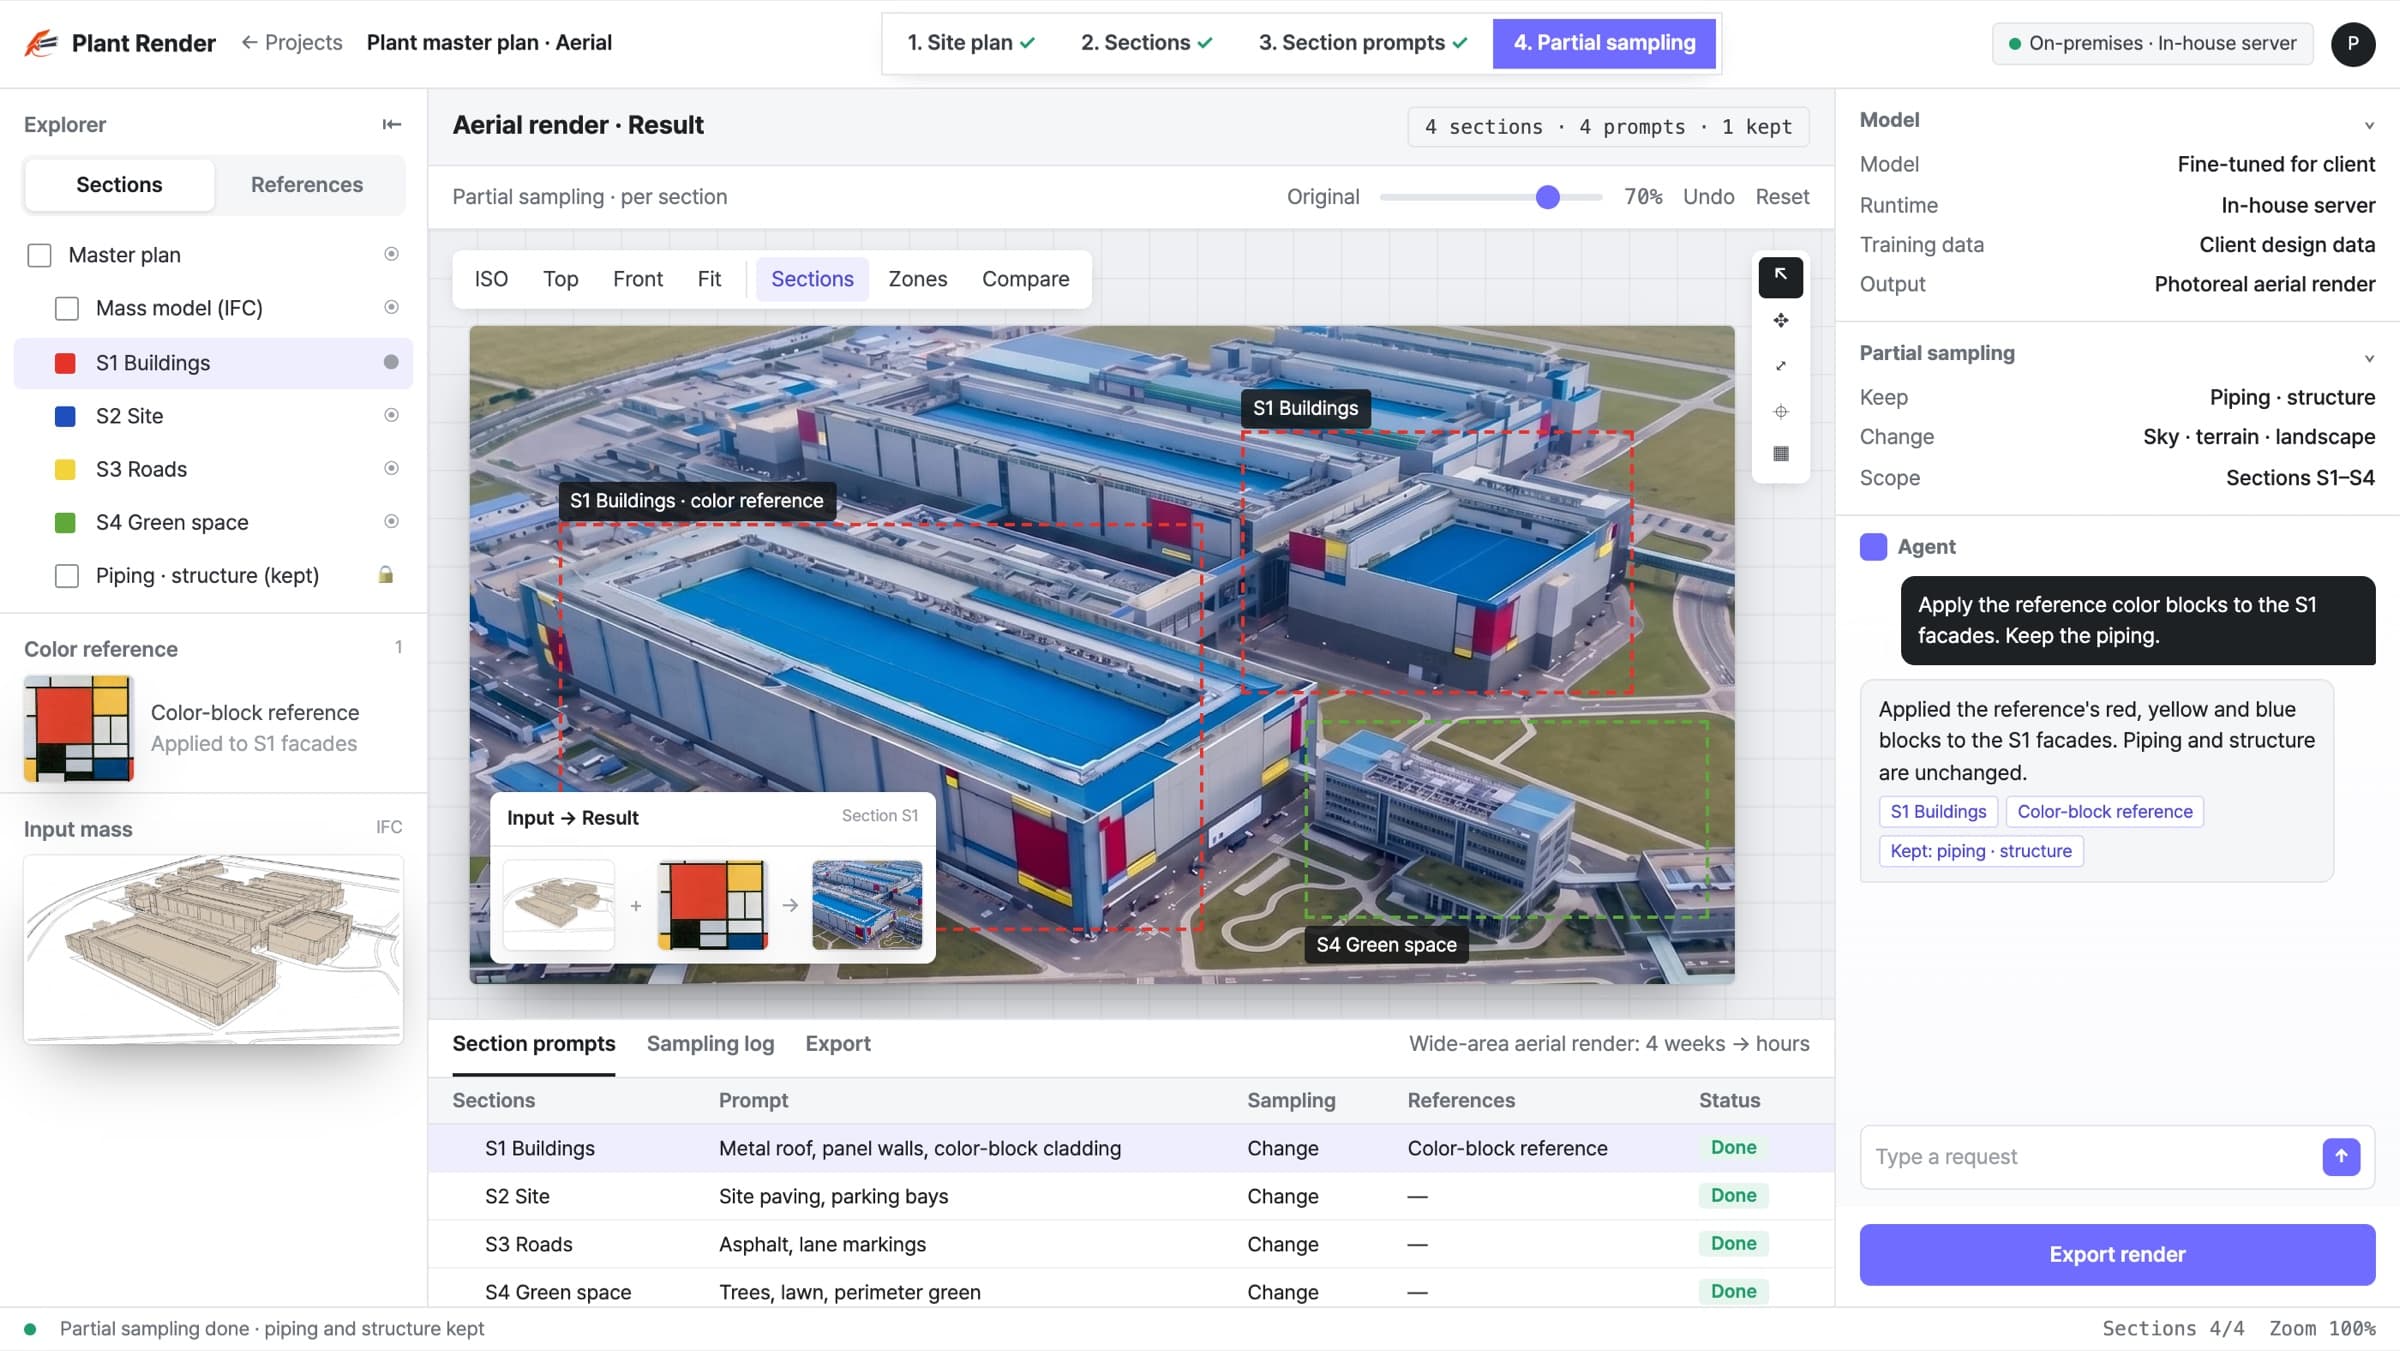
Plant proposals need images that let non-specialists read a complex master plan at a glance. The design data needed to make them was scattered across the organization.
- 2
Input
Color-coded 2D site plans by section, massing models and the client's existing design data
- 3
How it works
We cleaned up the client's design data so AI can use it: viewpoint correction, alignment, captioning, labeling and classification. Section-level prompts and partial sampling were added, and the image model was fine-tuned to hold scale, structure and components. The result runs as a lightweight deployment inside the client's environment.
- 4
Output
Photoreal aerial plant renderings, generated by marking sections on a site plan
Results
- Wide-area aerial renders: 4 weeks → a few hours
- Outsourced CG cost: $1,500–$6,000 saved per image
- Partial sampling keeps piping and structure intact while sky, terrain and landscape change
- Structural accuracy: depth and normal maps preserve spatial information
- Phase 1 built, now in maintenance and support
Could this work on your projects?
Tell us about your challenges, and we'll explain how a similar approach could apply.
More case studies
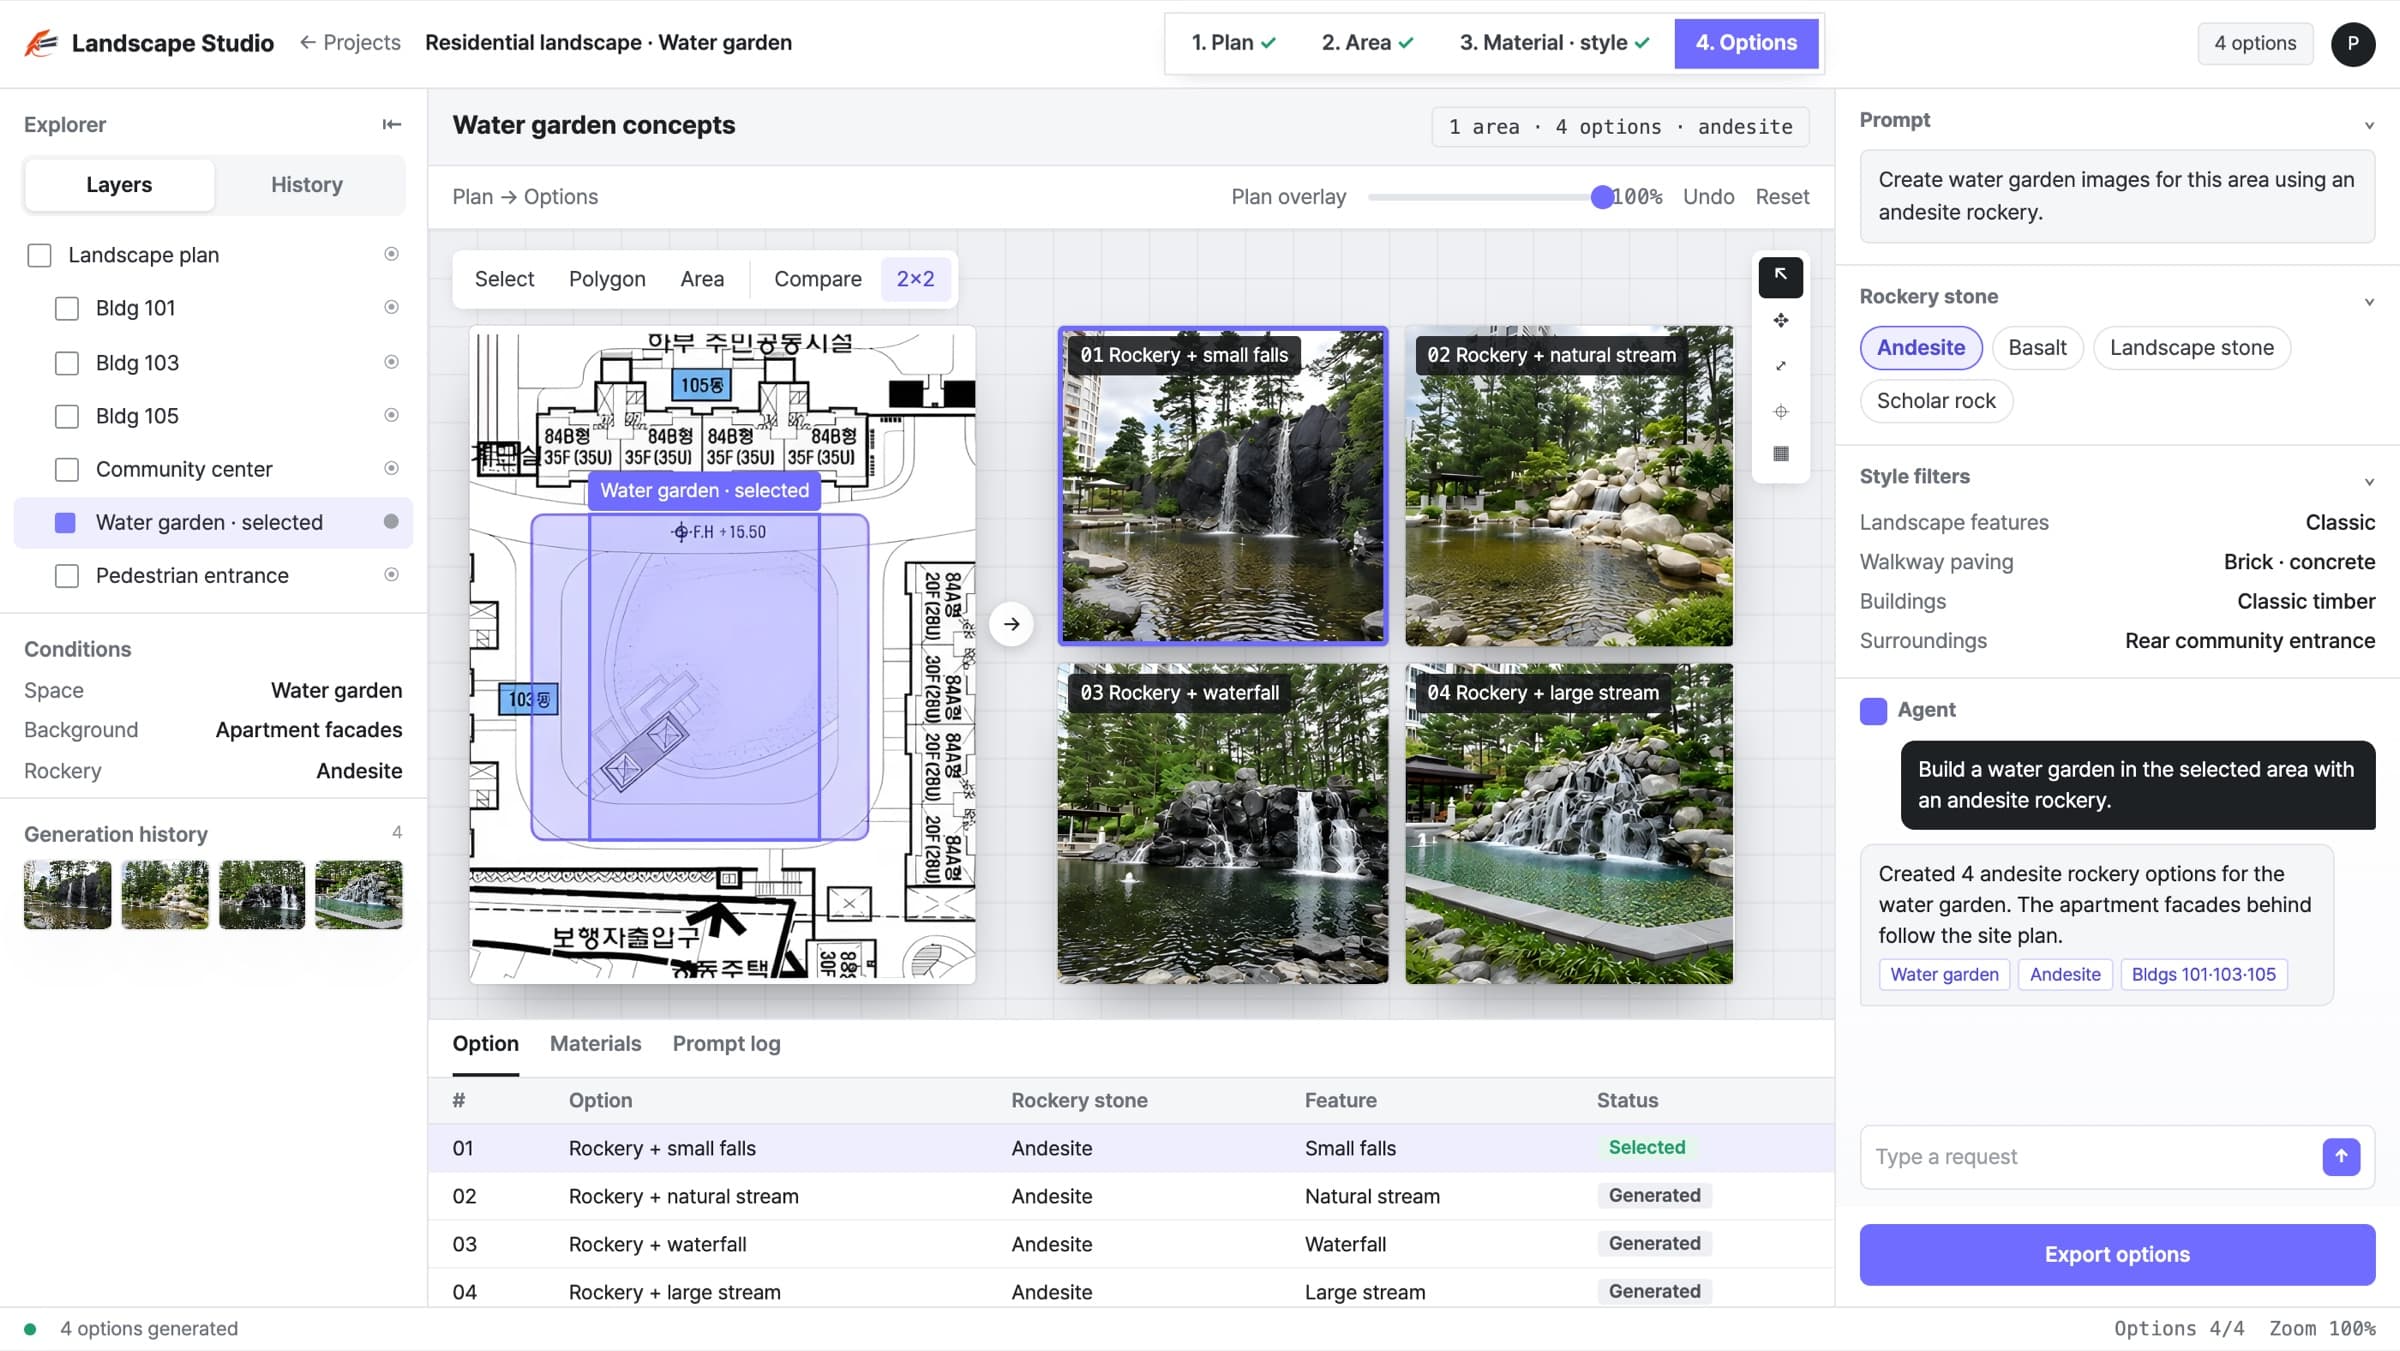

Landscape options from site plans
Select an area on an early landscape plan and describe what you want. A model trained on Korean residential landscapes generates the options.
4 landscape options per area, in one pass
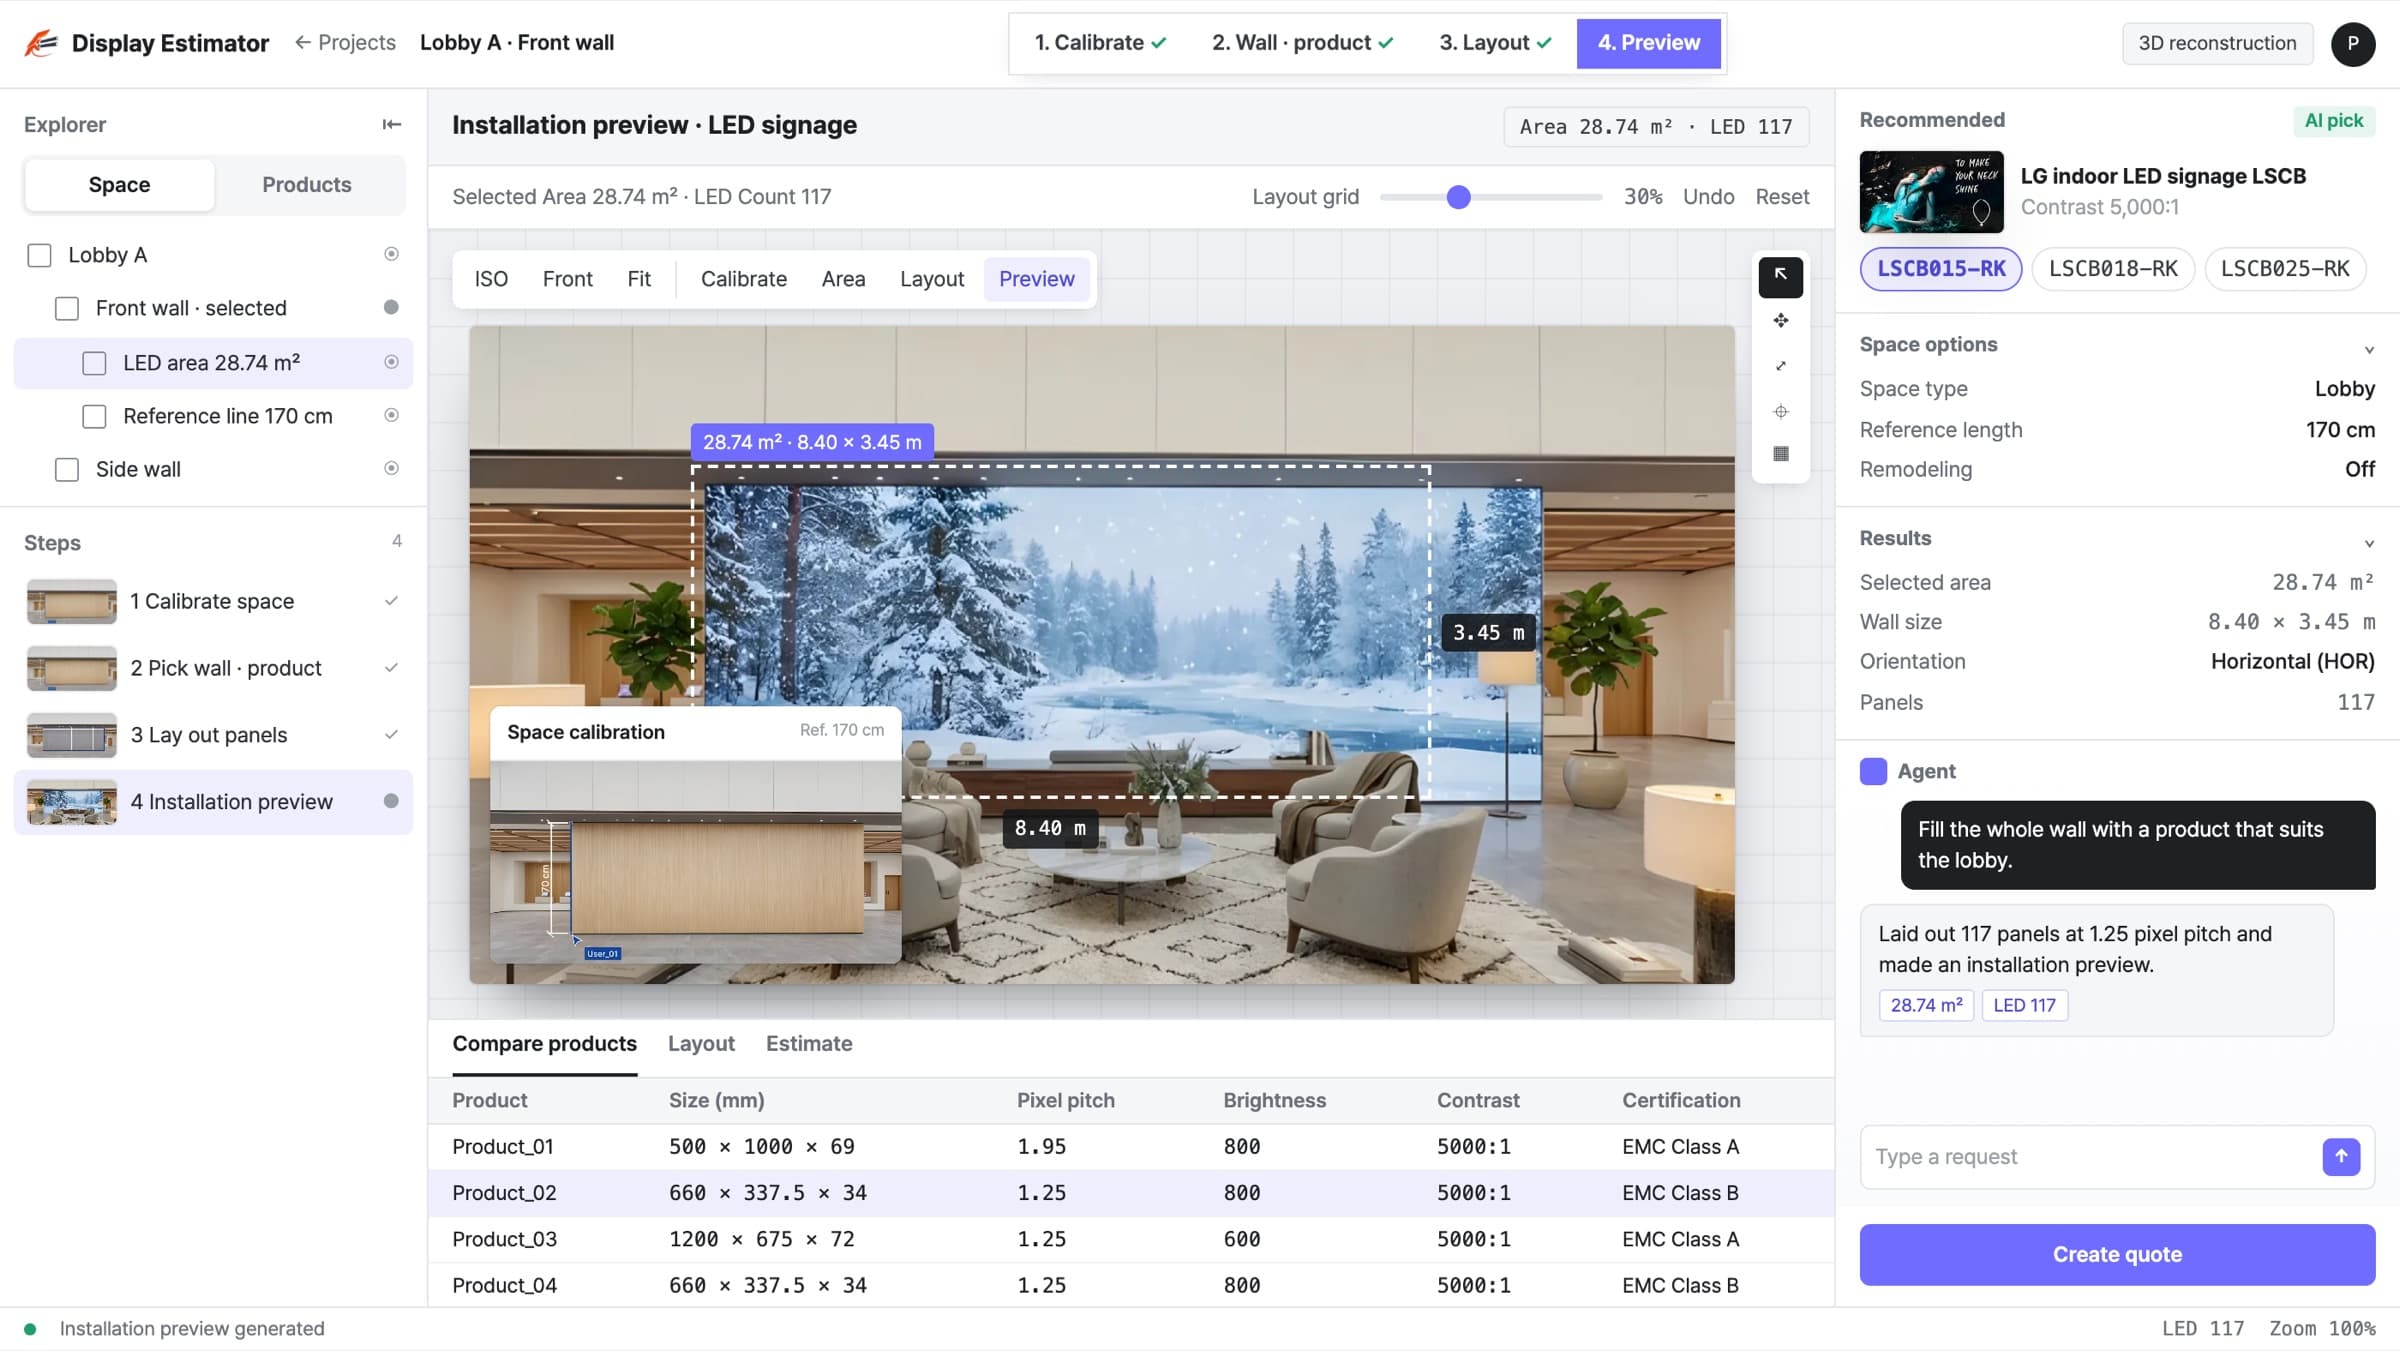

LED display quantity and cost estimation
Calculates wall area from a photo, recommends LED signage products and layout, then produces the estimate and an installation preview.
One photo to area, products, estimate and preview
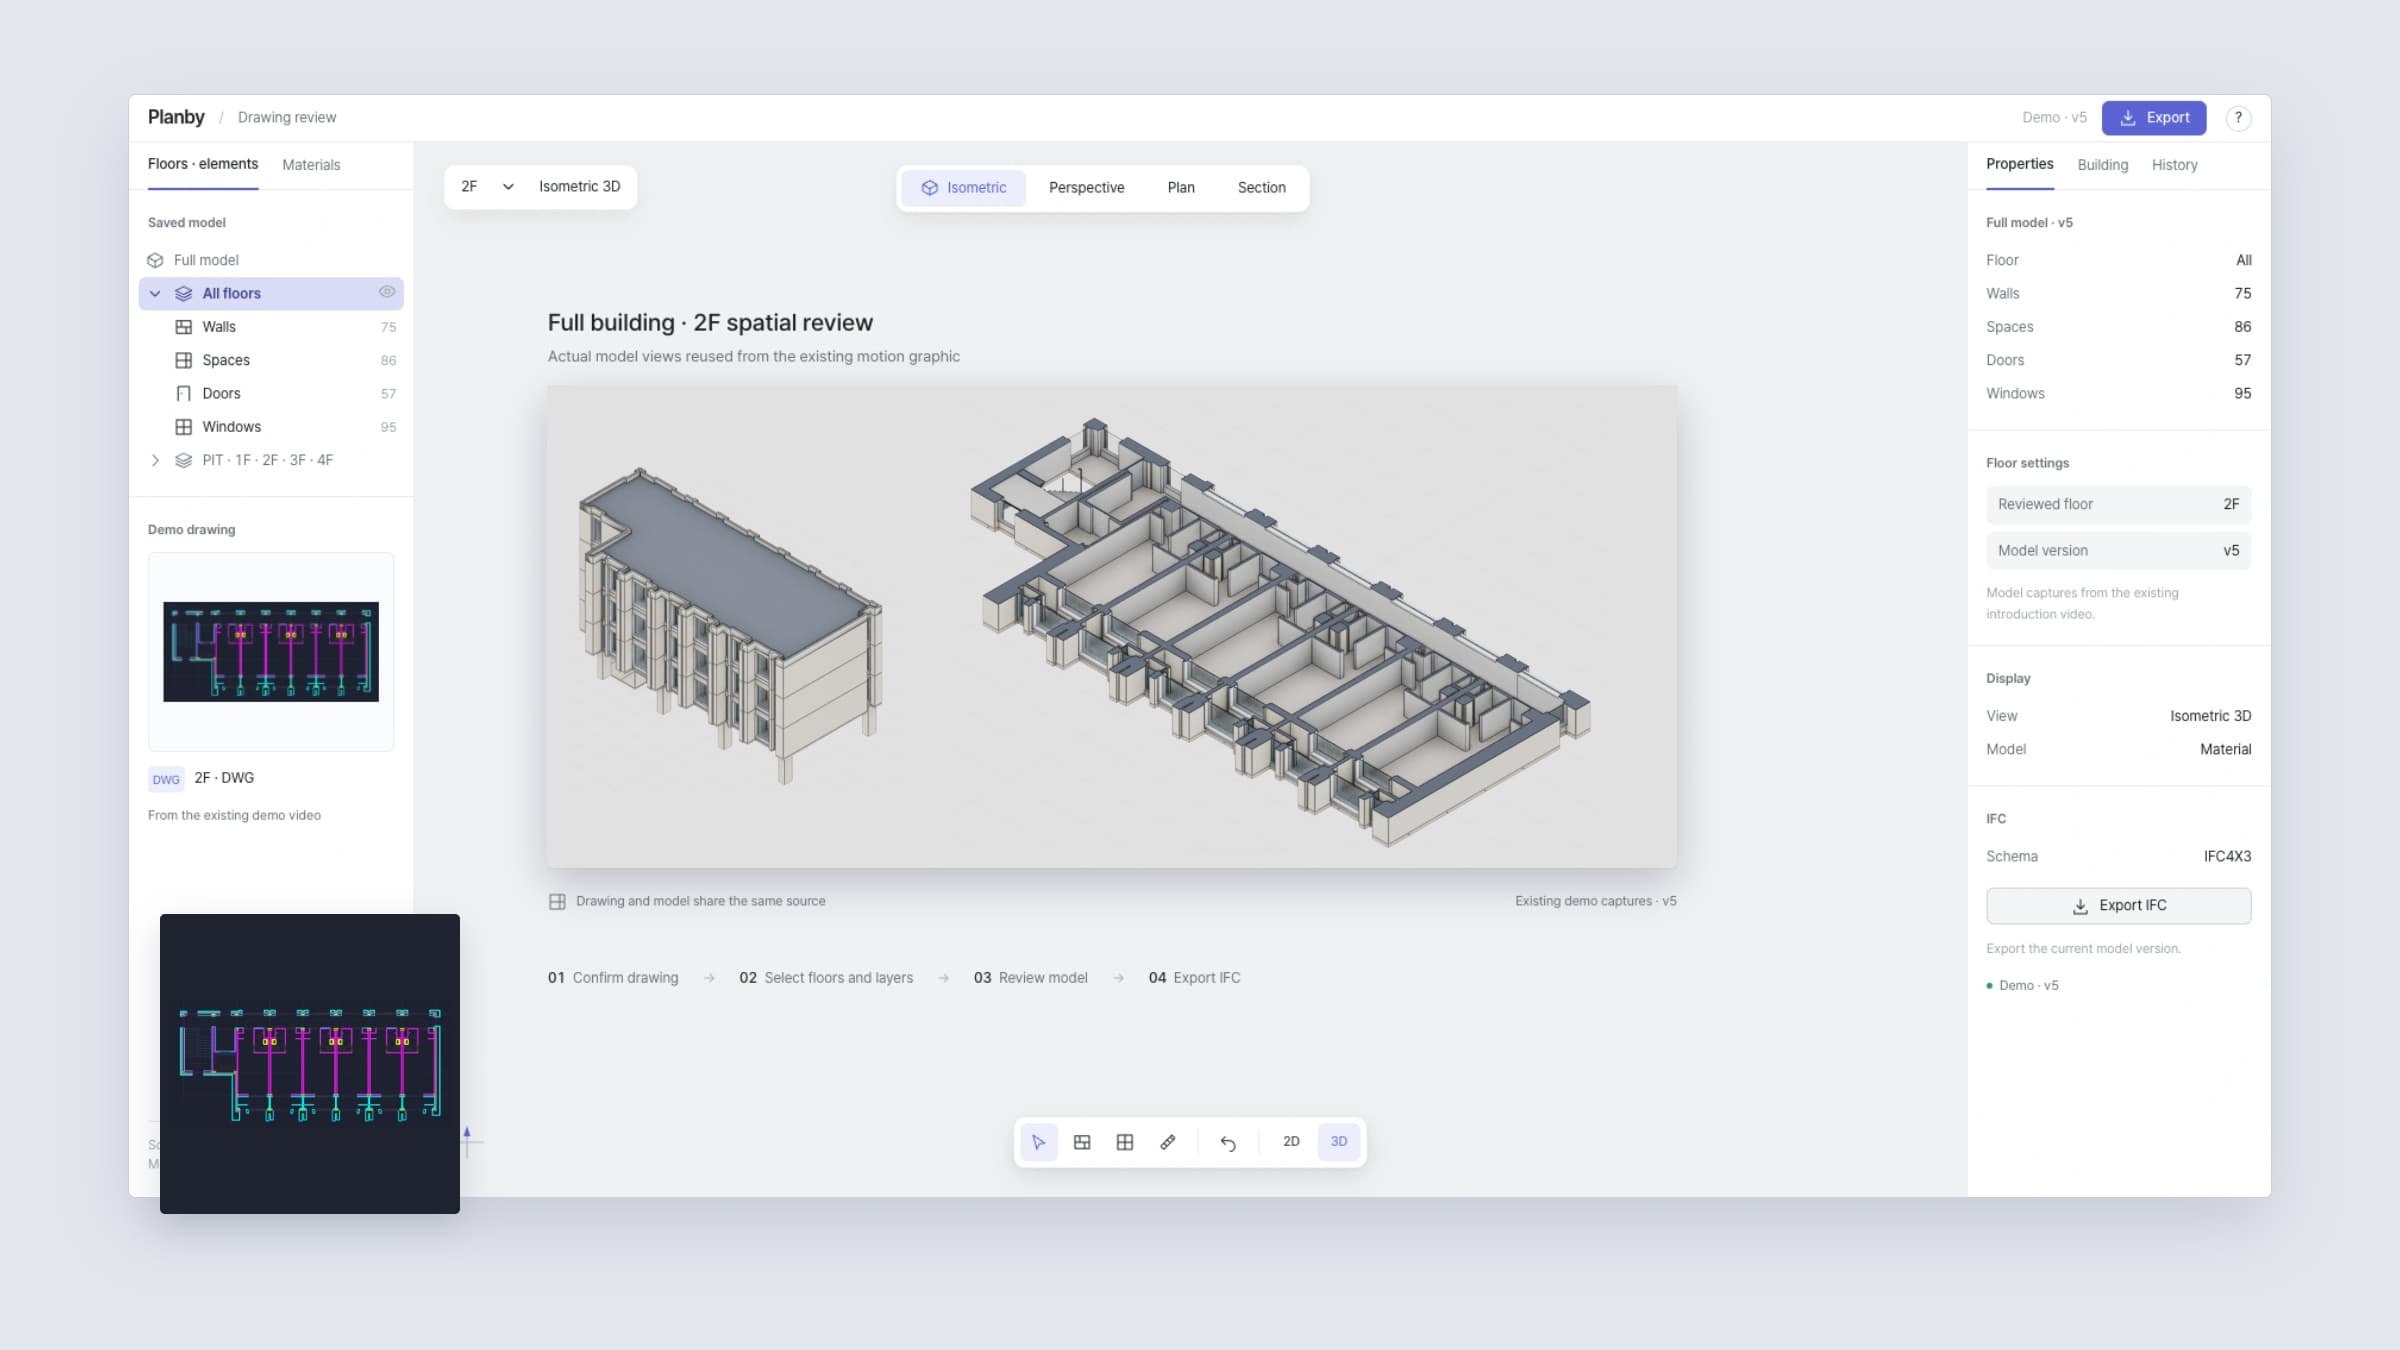

From 2D drawings to BIM models for review
A workflow that turns DWG and DXF drawings into BIM models with walls, doors, windows and spaces. Check the model against the drawings, adjust it and export the reviewed version as an IFC file.
Drawing review, BIM model editing and IFC export in one workspace