
Case studies
Projects that improve real workflows using drawings, photos and site data.
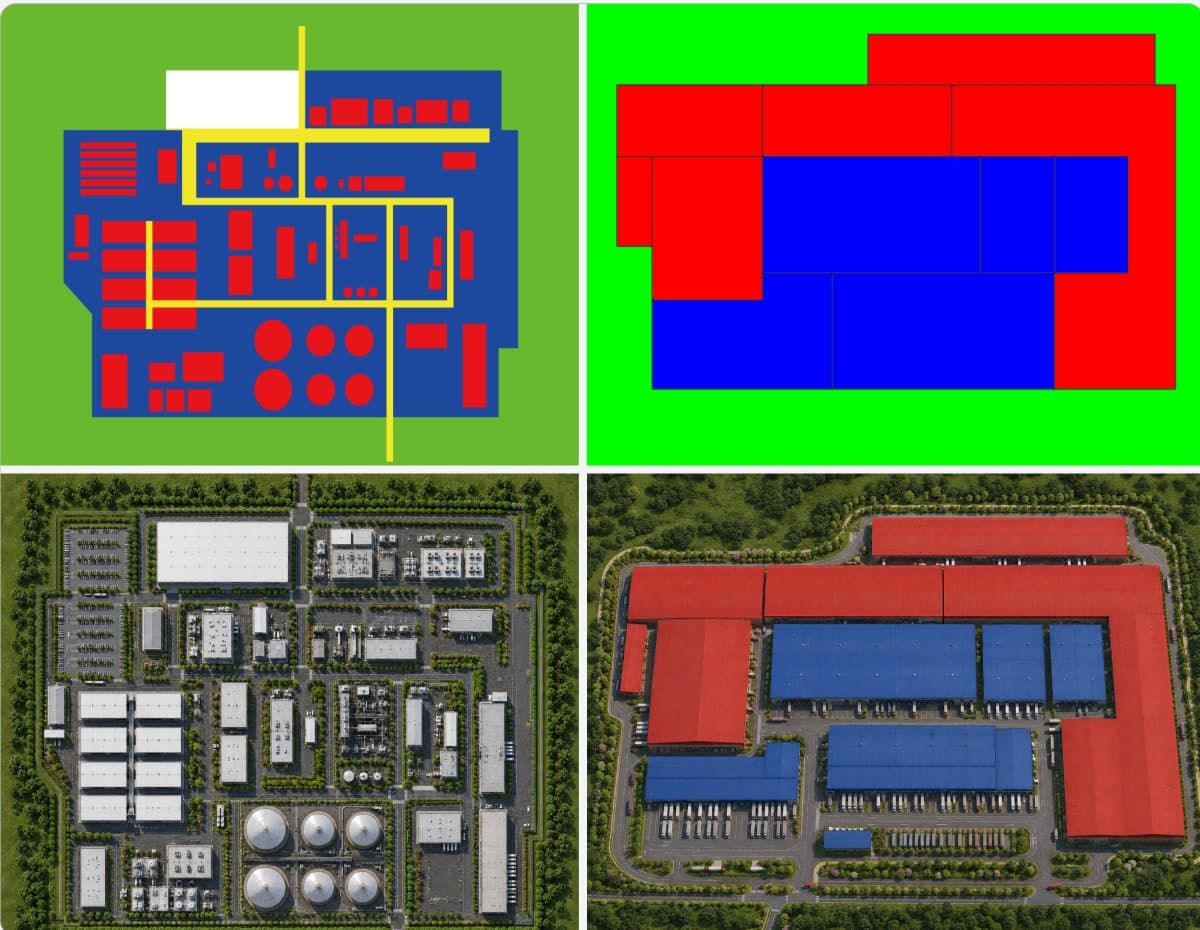

On-premises rendering for industrial plants
Scattered design data, restructured so AI can use it. Fine-tuned models and section-level prompts run as a lightweight deployment on the client's own infrastructure.
Phase 1 live, now in support and maintenance
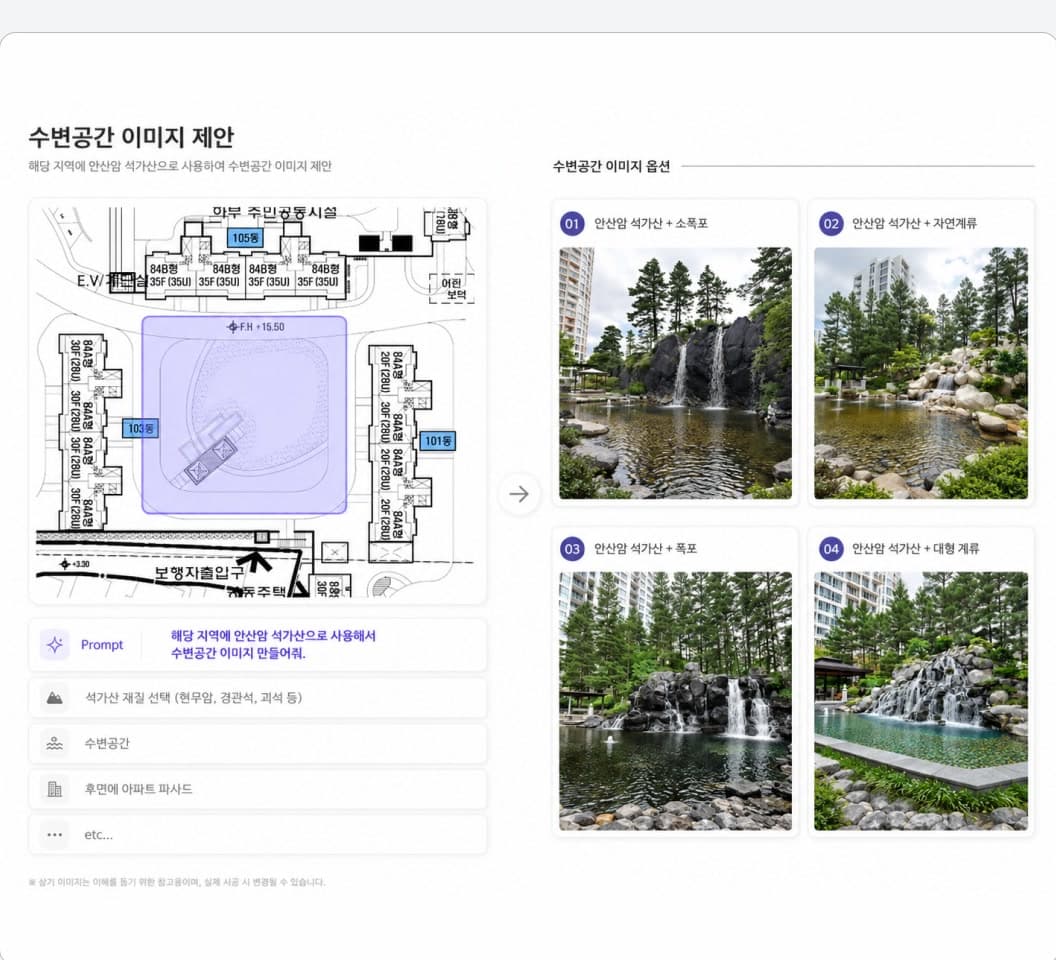

Landscape options from site plans
Select an area on an early landscape plan and describe what you want. A model trained on Korean residential landscapes generates the options.
4 landscape options per area, in one pass
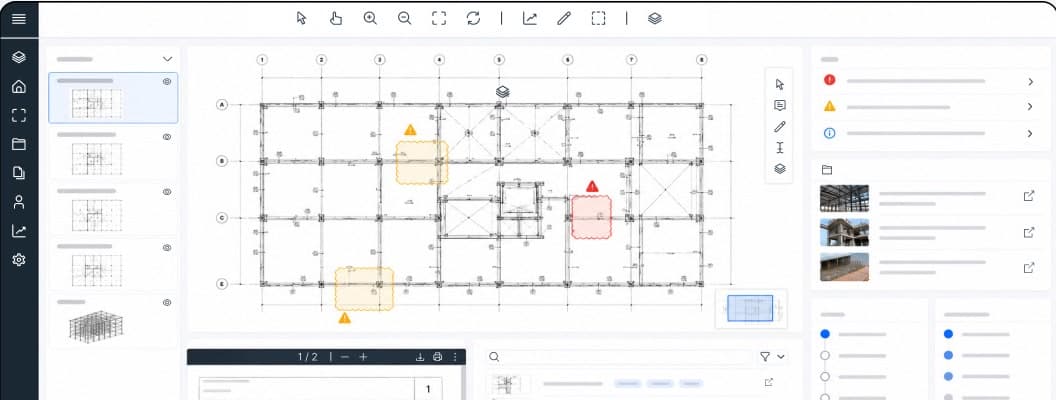

RFI answers for structural review
RFIs, structural drawings, and site photos, structured into one knowledge base. It finds similar past cases and drafts answers that cite the governing code clauses.
Draft RFI answers from similar past cases
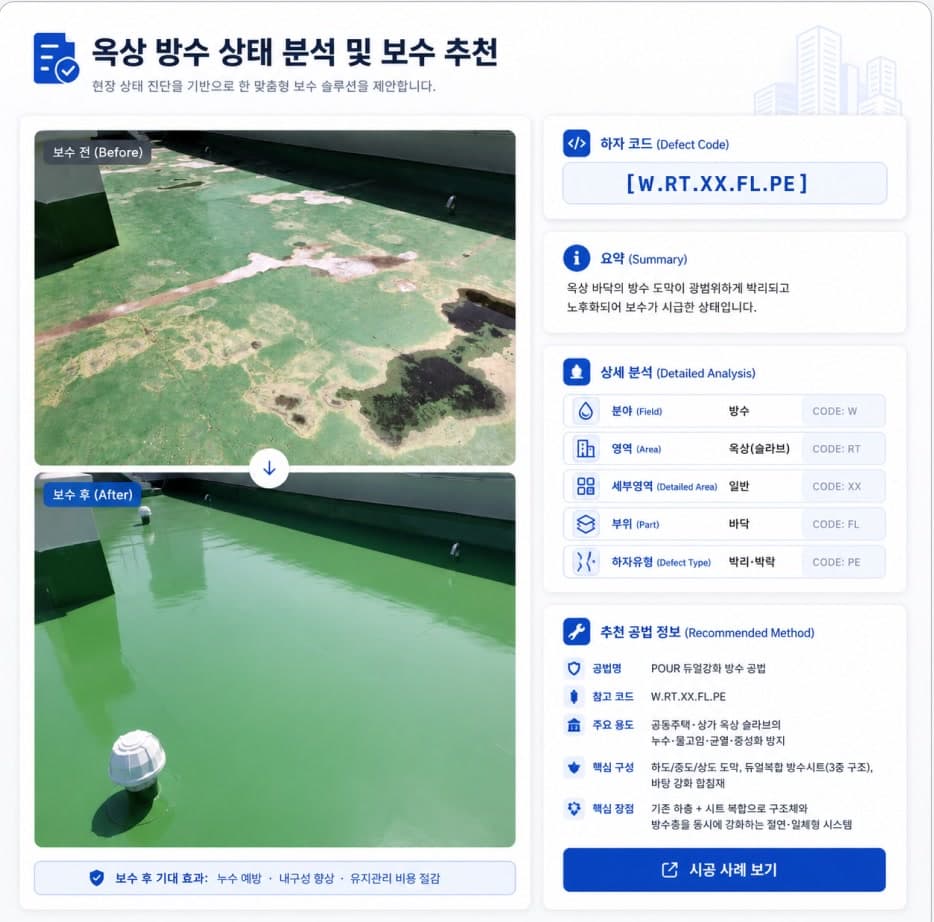

Defect repair: method, estimate, and preview
Classifies a defect photo and grades its severity, picks a repair method and estimate from a database of past jobs, then shows what the finished repair will look like.
One photo to method, estimate, and preview
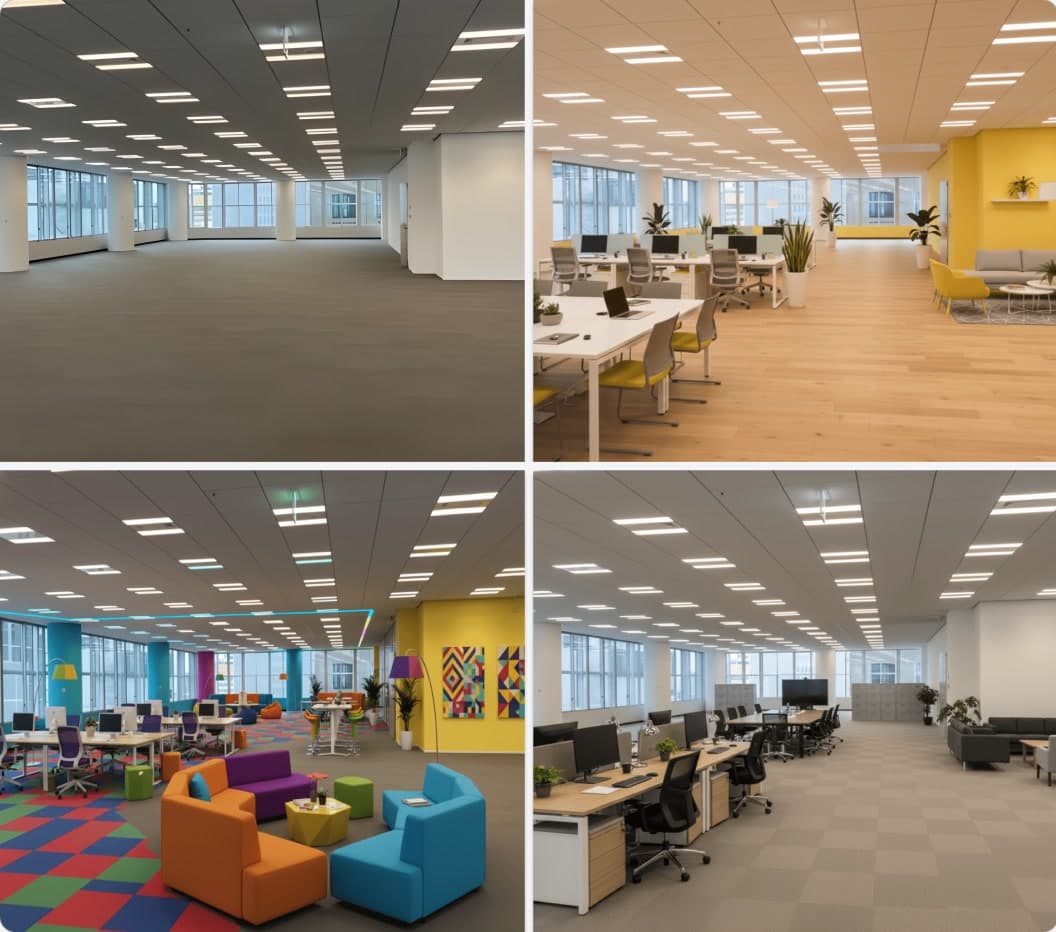

Space visuals and proposals for real estate
Reads layout and scale from photos of vacant space, generates design options in several styles, and assembles the proposal around client survey results.
Proposals in days, not 2–4 weeks
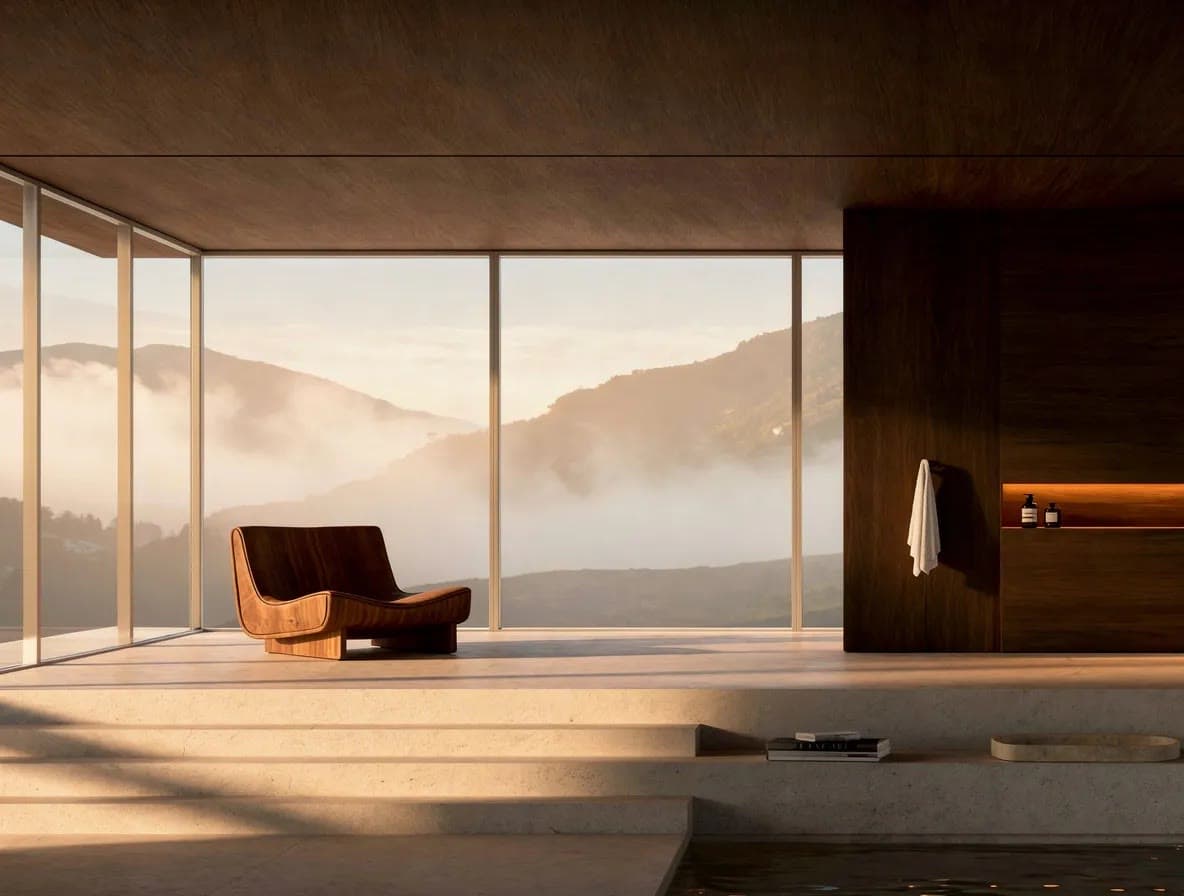 Apartment developer
Automated views from residences
GIS data sets each unit's real view direction, floor height and surrounding buildings, and a model trained on daylight and seasonal landscaping renders views from individual residences at scale.
Property marketing visuals in days, not 2–4 weeks
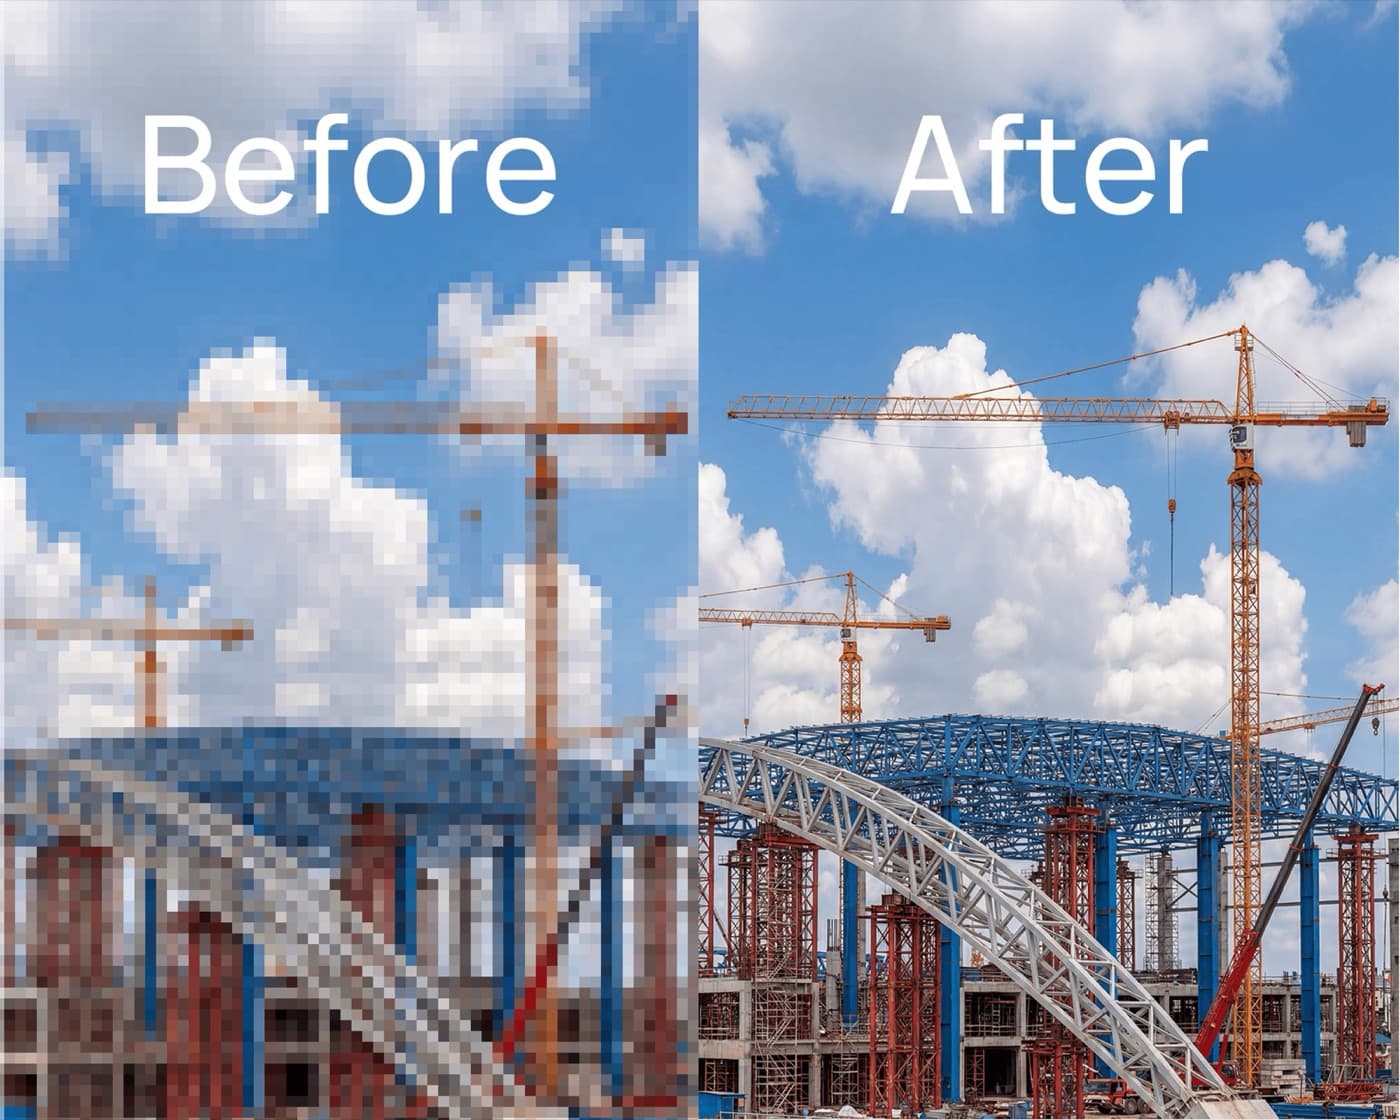 Architectural visualization SaaS
Super-resolution built for architecture
A super-resolution model fine-tuned to keep perspective, materials and proportions intact turns low-res sketches and early renders into presentation-ready images.
A core feature of an architectural visualization SaaS
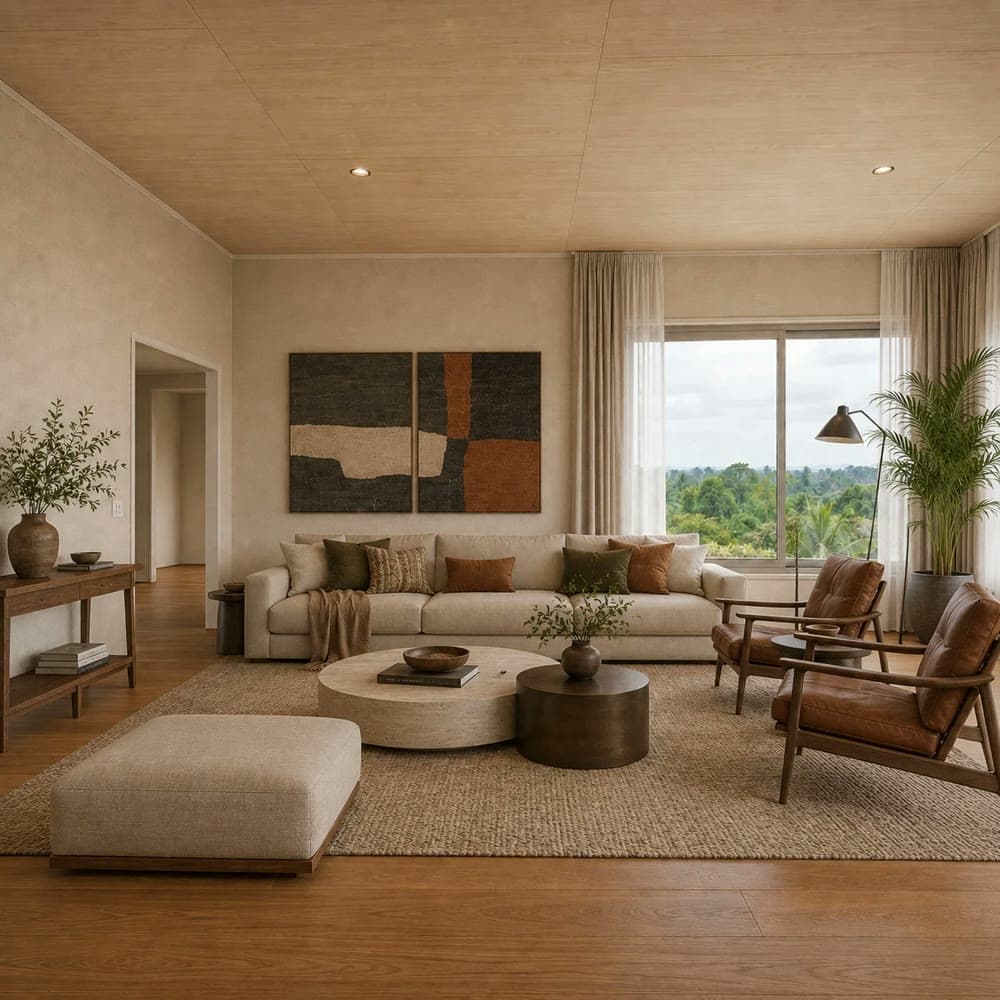 Korean contractor
Interior options, analyzed and visualized
Works safely with drawings and specs, matches materials, finishes and furniture from the company database, and compares interior options with visuals and cost estimates.
Design change reviews: 12 days → a few days
In progress
Cleanroom access floor layout and takeoff
Semiconductor cleanroom contractor
Material visualization
Tile company
Material visuals and takeoff
Homebuilder